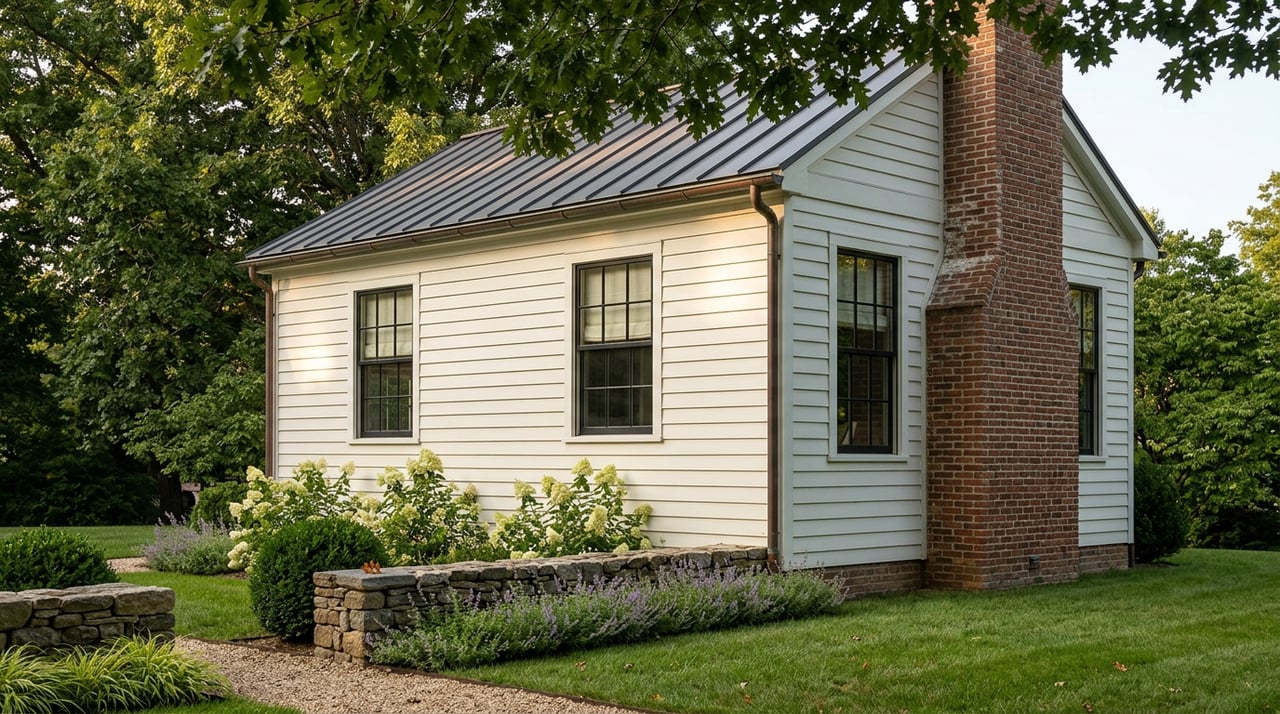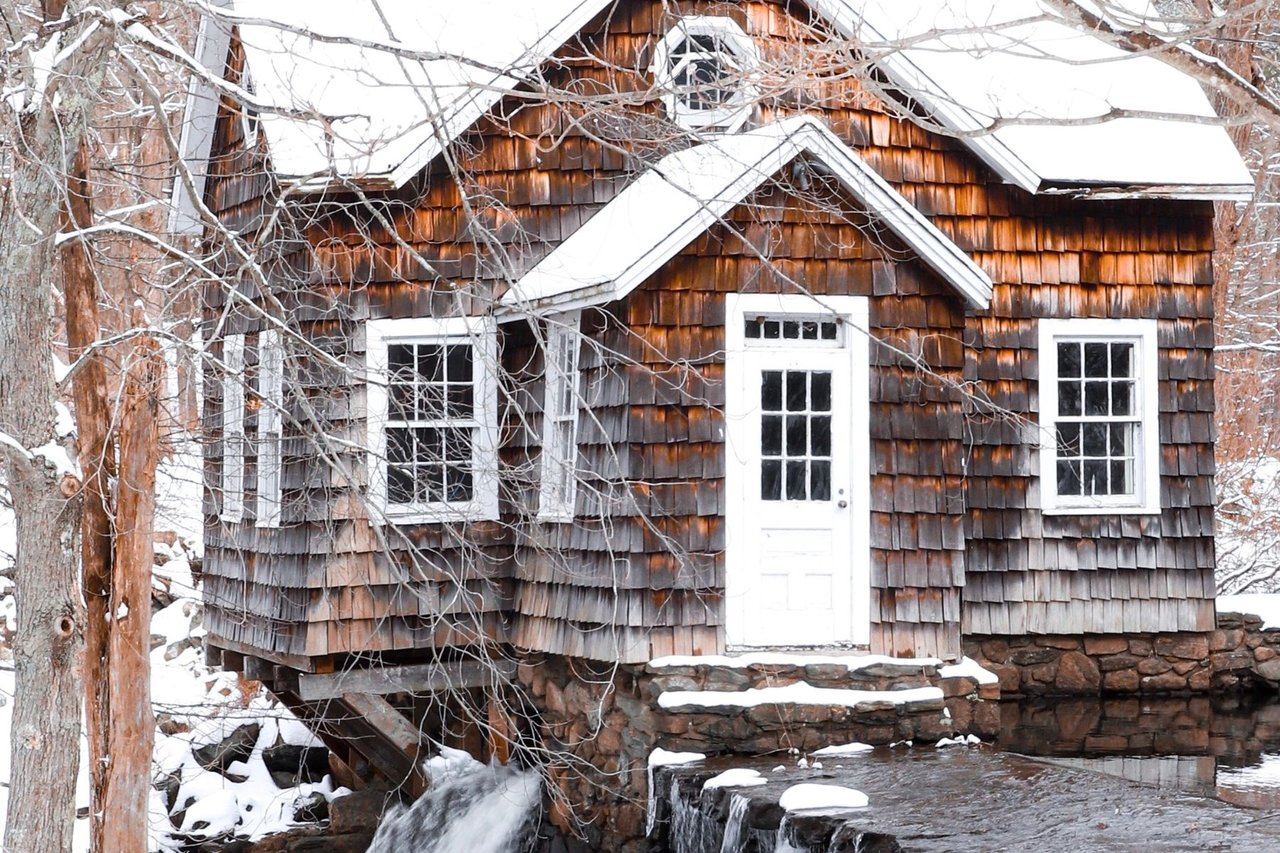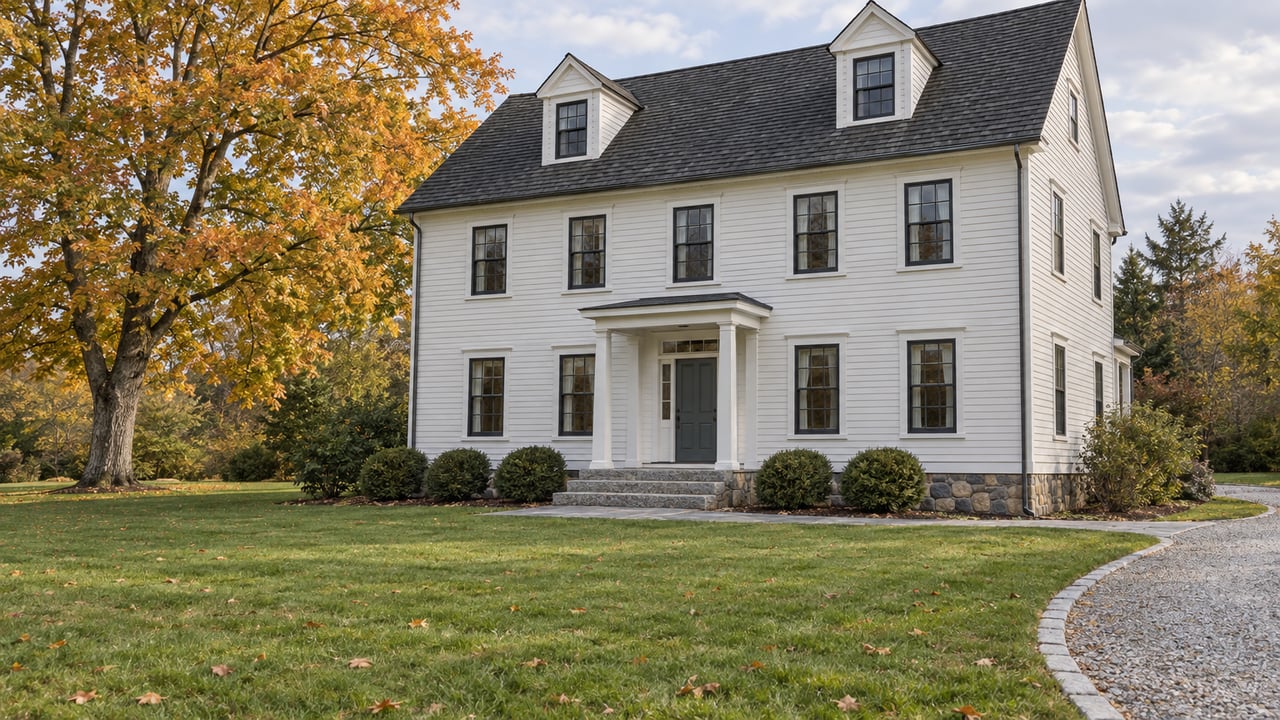
The white chapel at 186 West Norwalk Road has been under steady repair for years. From the road, most of that work can't be seen. The West Norwalk Meeting House Society's restoration has put on a new roof, removed an oil tank, rewired the building, moved the well pump and repainted the inside. The front door is the only finished piece most passing drivers would notice.
That is about to change. On September 8, 2026, the State Bond Commission approved a $300,000 grant to the City of Norwalk for the Meeting House. It covers foundation work, HVAC, exterior repair and painting, and a wheelchair-accessible ramp. Most of the earlier work happened where nobody sees it from the road. Three of the grant's four items are exterior, foundation or entry work, on the outside of the building that everyone drives past.
A hamlet center that kept all three of its buildings
Before Norwalk grew into one connected city, its outlying areas worked as separate hamlets. In 2012, The Hour quoted Marija Bryant of the Norwalk Preservation Trust on how they were set up. Each built "community centers that included a chapel that also served as a meeting house, a small school for local children, and a store to provide basic provisions."
The same article covered the Preservation Trust's "Hamlet Hop" bus tour of four of those early centers: Brookside, Broad River, Cranbury and West Norwalk. It said West Norwalk still had all three of its original buildings. The chapel, built in 1868, was still used for functions and kept up by the Meeting House Society. Sarah Kline, the Society's president then and now, described the goal to the paper:
"The meeting house, the school, and the store retain the character of the 19th century. We are carrying on the tradition of having this be a center for our neighborhood as much as possible."
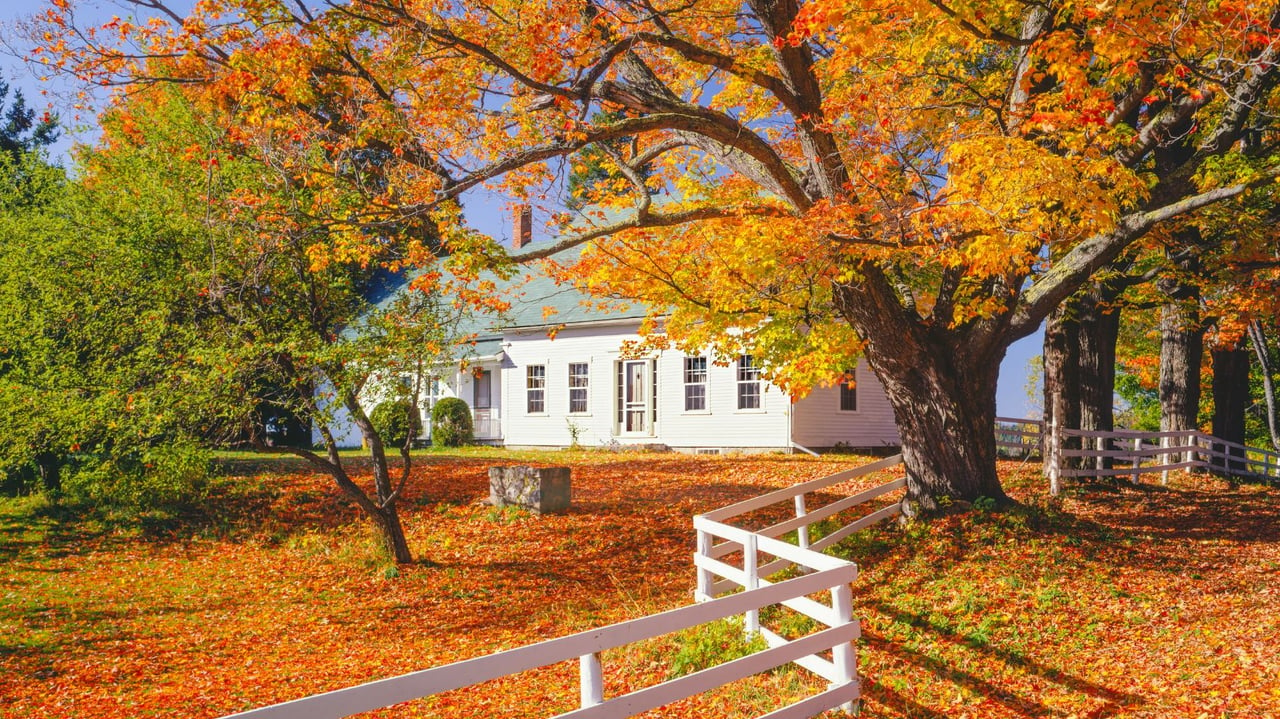
News 12 Connecticut reported in 2007 that the building served as a church from the mid-1800s into the early 1900s. After that it became a place for community meetings and social events. The Society describes it as "a simple, sturdy white building, 25 x 48 feet." It has its original clapboard, a tower in front and the original tall pointed windows along the sides.
Two decades of work, most of it out of sight
That same 2007 News 12 report covered an earlier state grant. State Rep. Larry Cafero presented the Society with $10,000, and Kline said the inside needed a lot of plaster work. The September grant is thirty times that amount, and it goes to a different part of the building.
The Society's site still describes the exterior as "crying out for outside painting and restoration." It says decades of deferred maintenance left the building with "urgent structural challenges." The work is planned by preservation architects to Connecticut State Historic Preservation Office standards. It has gone in phases.
- 2023: A new roof fixed leaks, holes from tree limbs and animal nests.
- 2024: Master carpenters replaced the front door with a period-appropriate replica, and the underground oil tank was dug up and removed. Two architects started a preliminary scope study.
- 2025: The work removed the unused 1960s kitchen, replaced old wiring with code-compliant electrical, moved the breaker box into the crawl space, and moved the well pump there from outside the building.
- 2026: The inside walls and ceilings were repainted and mildew was treated.
Only the front door shows from West Norwalk Road. Everything else in that list is above the ceiling, behind the walls, underground or inside the hall.
What now sits in the crawl space
The 2025 work ties into what happens next. The breaker box and the well pump now both sit in the crawl space. The Society lists three phases for 2027:
- Exterior painting and repair of the siding and wood structure.
- Foundation and crawlspace repairs, including repointed mortar joints, repairs to any damage, and a new moisture barrier.
- A new entry, with the front stairway rebuilt to a period-accurate design and a wheelchair-accessible ramp at the back door.
The building's electrical service and water supply now sit in the crawl space, so the moisture barrier protects more than masonry. The 2027 foundation phase works on the same space the 2025 phase filled.
What the September 8 vote covers
The bond package listed four items for the Meeting House: foundation work, HVAC improvements, exterior repair and painting, and a handicap-accessible ramp. Three of them match the Society's 2027 plan. HVAC is the fourth, and it isn't on the Society's published phase list. The West Norwalk Association rental page mentions a new furnace from an earlier round of work.
The vote came at a special meeting that the Office of Policy and Management's agenda page marks "All Items Passed." CT Insider listed the Meeting House among more than 35 local projects that shared $43 million in that round. Others included $2 million for Stamford's Lathon Wider Community Center and $1.5 million for Hartford's Soldiers and Sailors Memorial Arch. The grant goes through the Department of Economic and Community Development, and the City of Norwalk is the recipient.
The grant is large compared with what neighbors have raised. As of late October 2026, the Society's donation tracker shows $67,000 from 57 donors toward a $200,000 goal, which is 34 percent. The state's $300,000 is one and a half times the whole goal and about four and a half times what has come in so far. Announcing the grant, Senate Majority Leader Bob Duff said in a Connecticut Senate Democrats release that the new ramp "opens its doors to everyone."
The Society lists three founding benefactors: the Friends of the Norwalk Museums, Wall Street Place and the Connecticut State Historic Preservation Office. It also thanks local families as Preservation Patrons and Heritage Friends.
Where neighbors still fit in
Not every phase is covered. The Gothic windows are the tall pointed sashes the Society calls original to the building, and they have their own funding request. In 2026 the Society applied to the 1772 Foundation for a $10,000 grant to help pay for restoring them. The architectural assessment that began in 2024 is still listed as in progress. The Society is a 501(c)(3) nonprofit with an eight-member board. Kline is president, Robert Bernier is vice president, David Stonehill is treasurer and Andrea Bernier is secretary, and Kate Johnson, Jen Chadwick, Bob Anderson and Sue Brotherton also serve.
The building is also still available for private events. The West Norwalk Association offers it for parties, says it has room for a live band and a group of 65, and says rental income goes toward preservation. That rental page still mentions a full kitchen, but the Society's timeline says the 1960s kitchen was taken out in 2025. Anyone planning catered food should check the current setup with the Society first.
The Society says it accepts in-kind gifts as well as money, including professional services, building materials and equipment. Site tours are by appointment through [email protected] or 203-948-5933. The most recent public event was a jack-o'-lantern drop-off on October 24 with cider, donuts and a look at the finished restoration work.
At The Riverside Realty Group, we follow the projects that shape daily life in West Norwalk, from the hamlet center to the roads around it. If you'd like to talk about what's changing near your street, we'd be glad to meet over coffee. Book an Appointment and we'll set a time.