Leave a Message

Thank you for your message. We will be in touch with you shortly.

99 Hillspoint Road
99 Hillspoint Road
99 Hillspoint Road
99 Hillspoint Road
99 Hillspoint Road
99 Hillspoint Road
99 Hillspoint Road
99 Hillspoint Road
99 Hillspoint Road
99 Hillspoint Road
99 Hillspoint Road
99 Hillspoint Road
99 Hillspoint Road
99 Hillspoint Road
99 Hillspoint Road
99 Hillspoint Road
99 Hillspoint Road
99 Hillspoint Road
99 Hillspoint Road
99 Hillspoint Road
99 Hillspoint Road
99 Hillspoint Road
99 Hillspoint Road
99 Hillspoint Road
99 Hillspoint Road
99 Hillspoint Road
99 Hillspoint Road
99 Hillspoint Road
99 Hillspoint Road
99 Hillspoint Road
99 Hillspoint Road
99 Hillspoint Road
99 Hillspoint Road
99 Hillspoint Road
99 Hillspoint Road
99 Hillspoint Road
99 Hillspoint Road
99 Hillspoint Road
99 Hillspoint Road
SEE ALL PHOTOS
99 Hillspoint Road
99 Hillspoint Road
99 Hillspoint Road
99 Hillspoint Road
99 Hillspoint Road
99 Hillspoint Road
99 Hillspoint Road
99 Hillspoint Road
99 Hillspoint Road
99 Hillspoint Road
99 Hillspoint Road
99 Hillspoint Road
99 Hillspoint Road
99 Hillspoint Road
99 Hillspoint Road
99 Hillspoint Road
99 Hillspoint Road
99 Hillspoint Road
99 Hillspoint Road
99 Hillspoint Road
99 Hillspoint Road
99 Hillspoint Road
99 Hillspoint Road
99 Hillspoint Road
99 Hillspoint Road
99 Hillspoint Road
99 Hillspoint Road
99 Hillspoint Road
99 Hillspoint Road
99 Hillspoint Road
99 Hillspoint Road
99 Hillspoint Road
99 Hillspoint Road
99 Hillspoint Road
99 Hillspoint Road
99 Hillspoint Road
99 Hillspoint Road
99 Hillspoint Road
99 Hillspoint Road
Courtesy of The Riverside Realty Group
Sold

99 Hillspoint Road

99 Hillspoint Road, Westport, Connecticut 06880

$3,300,000
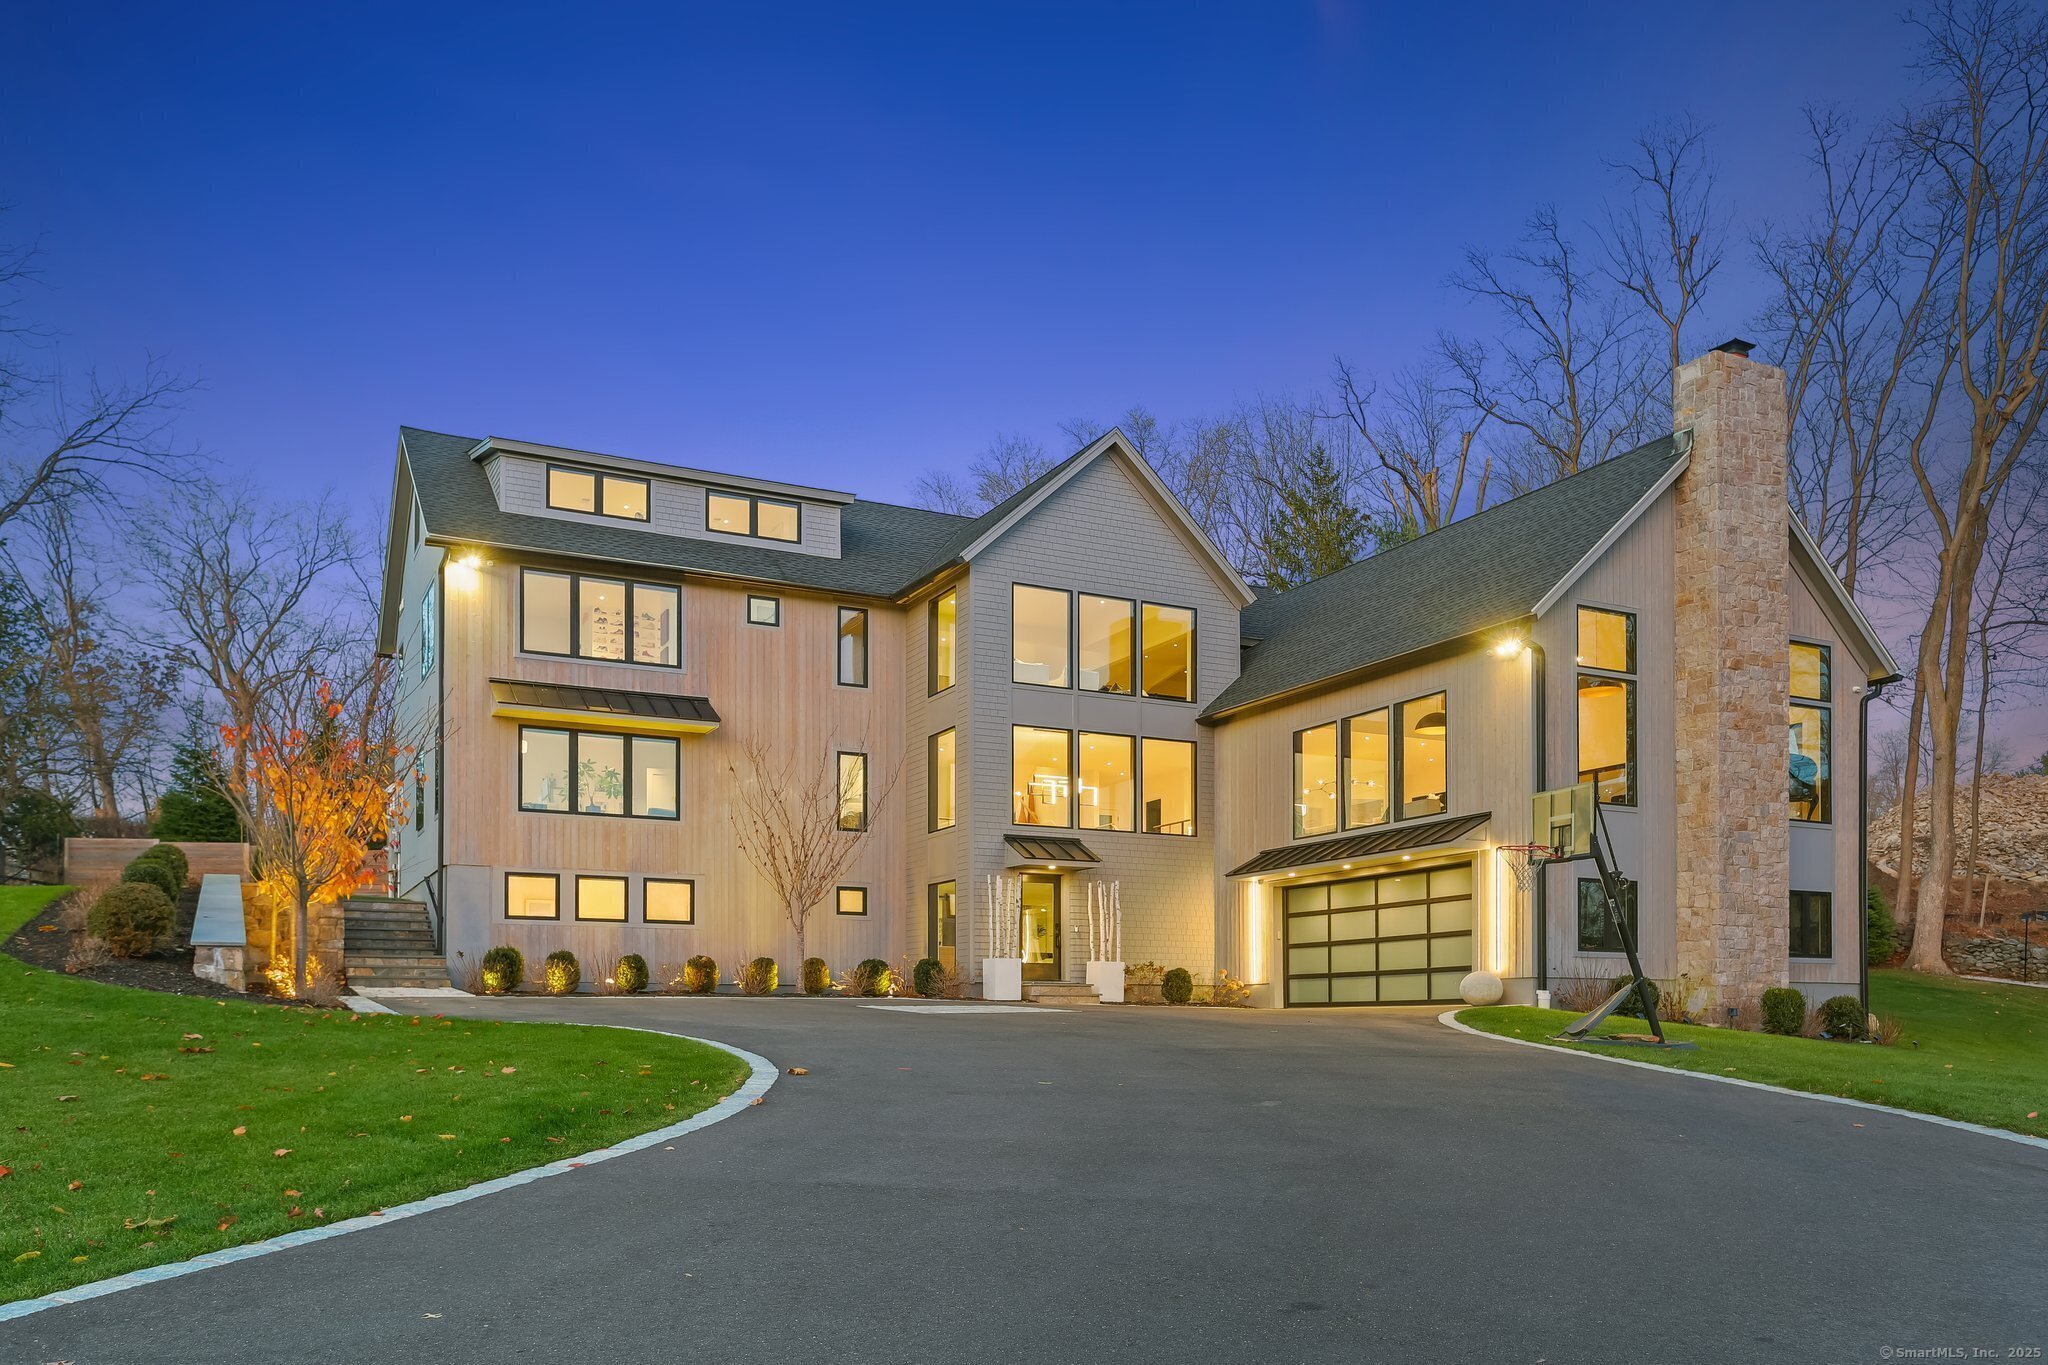
This better than new modern farmhouse nestled on 1.28 acres is a masterpiece of architectural design and sophistication and just steps from the beach, train, and shopping. Every detail of this 6,000 SF 5 Bedroom home has been meticulously curated, from the high-end materials to the advanced technology offering a modern, refined aesthetic to deliver unparalleled comfort. The double-height entry leads to open, light filled interiors, featuring expansive glass walls that seamlessly blend indoor & outdoor living. Stunning spaces on the main floor exceed every expectation, especially the Great Room with its cathedral ceiling and walls of glass that infuse the space with a sense of calm. The Kitchen is a sleek and modern central space with an oversized show-stopping marble island. An adjoining Butler's Pantry is equally well-equipped. A chic Dining Room, two stylish Bedrooms and Laundry complete the floor. A Zen-like Primary Suite anchors upstairs with a spa-like Bath, custom walk-in closets, additional ensuite Bedroom, Den, flexible Rec space and half Bath. A Lounge area and Bedroom/Home Office above has expansive views. Downstairs includes a Bedroom, Playroom, Gym, and Mudroom. Complementing the exceptionally chic and ethereal vibe within, the professionally landscaped exterior features a hot tub, outdoor loggia, and entertainment areas, perfect for enjoying the serene surroundings. Mature trees, manicured lawns, and stunning views complete this idyllic property.

5
beds

6
baths

6,027 Sq.Ft. LIVING AREA

1.28 Acres lot

Sue Lieberman

Sue Lieberman

Justine Lieberman-Fink

Justine Lieberman-Fink

Features & Amenities

Interior

  • total bedrooms5
  • Total bathrooms6
  • full bathrooms4
  • half bathrooms2
  • Laundry room Main Level
  • APPLIANCES Oven/Range, Microwave, Range Hood, Refrigerator, Freezer, Dishwasher, Washer, Dryer, Wine Chiller
  • other interior Features Security System

Area & Lot

  • Status Sold
  • Date Sold August 7, 2025
  • Living Area6,027 Sq.Ft.
  • Total Area6,027 Sq.Ft.
  • Lot Area1.28 Acres
  • MLS® ID24091976
  • TypeResidential
  • YEAR BUILT2022
  • NeighborhoodWestport
  • Architecture StylesFarm House, Modern
  • Water FrontageWalk to Water, Beach Rights, Water Community
  • Elementary SchoolGreens Farms
  • Middle SchoolBedford
  • High SchoolStaples

Exterior

  • Garage Space2.0
  • water SourcePublic Water Connected
  • roofAsphalt Shingle, Metal
  • lot featuresFence - Stone, Fence - Full, Dry, Cleared
  • parkingAttached Garage
  • HEAT TYPEHot Air, Radiant, Zoned
  • AIR CONDITIONINGCentral Air, Zoned
  • sewerSeptic
  • SubstructureConcrete
  • other exterior FeaturesBalcony, Underground Utilities, Deck, Gutters, Lighting, Underground Sprinkler

Financial

  • Sales Price$3,300,000
  • Real Estate Tax $30,002/yr
  • Zoning AA
View Virtual Tour

Westport

Classic New England charm with a sense of big-city sophistication

Explore

Work With Us

Follow Me on Instagram