Leave a Message

Thank you for your message. We will be in touch with you shortly.

923 Gilman Street
923 Gilman Street
923 Gilman Street
923 Gilman Street
923 Gilman Street
923 Gilman Street
923 Gilman Street
923 Gilman Street
923 Gilman Street
923 Gilman Street
923 Gilman Street
923 Gilman Street
923 Gilman Street
923 Gilman Street
923 Gilman Street
923 Gilman Street
923 Gilman Street
923 Gilman Street
923 Gilman Street
923 Gilman Street
923 Gilman Street
923 Gilman Street
923 Gilman Street
923 Gilman Street
923 Gilman Street
923 Gilman Street
923 Gilman Street
923 Gilman Street
923 Gilman Street
923 Gilman Street
923 Gilman Street
923 Gilman Street
923 Gilman Street
923 Gilman Street
923 Gilman Street
923 Gilman Street
SEE ALL PHOTOS
923 Gilman Street
923 Gilman Street
923 Gilman Street
923 Gilman Street
923 Gilman Street
923 Gilman Street
923 Gilman Street
923 Gilman Street
923 Gilman Street
923 Gilman Street
923 Gilman Street
923 Gilman Street
923 Gilman Street
923 Gilman Street
923 Gilman Street
923 Gilman Street
923 Gilman Street
923 Gilman Street
923 Gilman Street
923 Gilman Street
923 Gilman Street
923 Gilman Street
923 Gilman Street
923 Gilman Street
923 Gilman Street
923 Gilman Street
923 Gilman Street
923 Gilman Street
923 Gilman Street
923 Gilman Street
923 Gilman Street
923 Gilman Street
923 Gilman Street
923 Gilman Street
923 Gilman Street
923 Gilman Street
Sold

923 Gilman Street

923 Gilman Street, Bridgeport, Connecticut 06605

$1,015,000
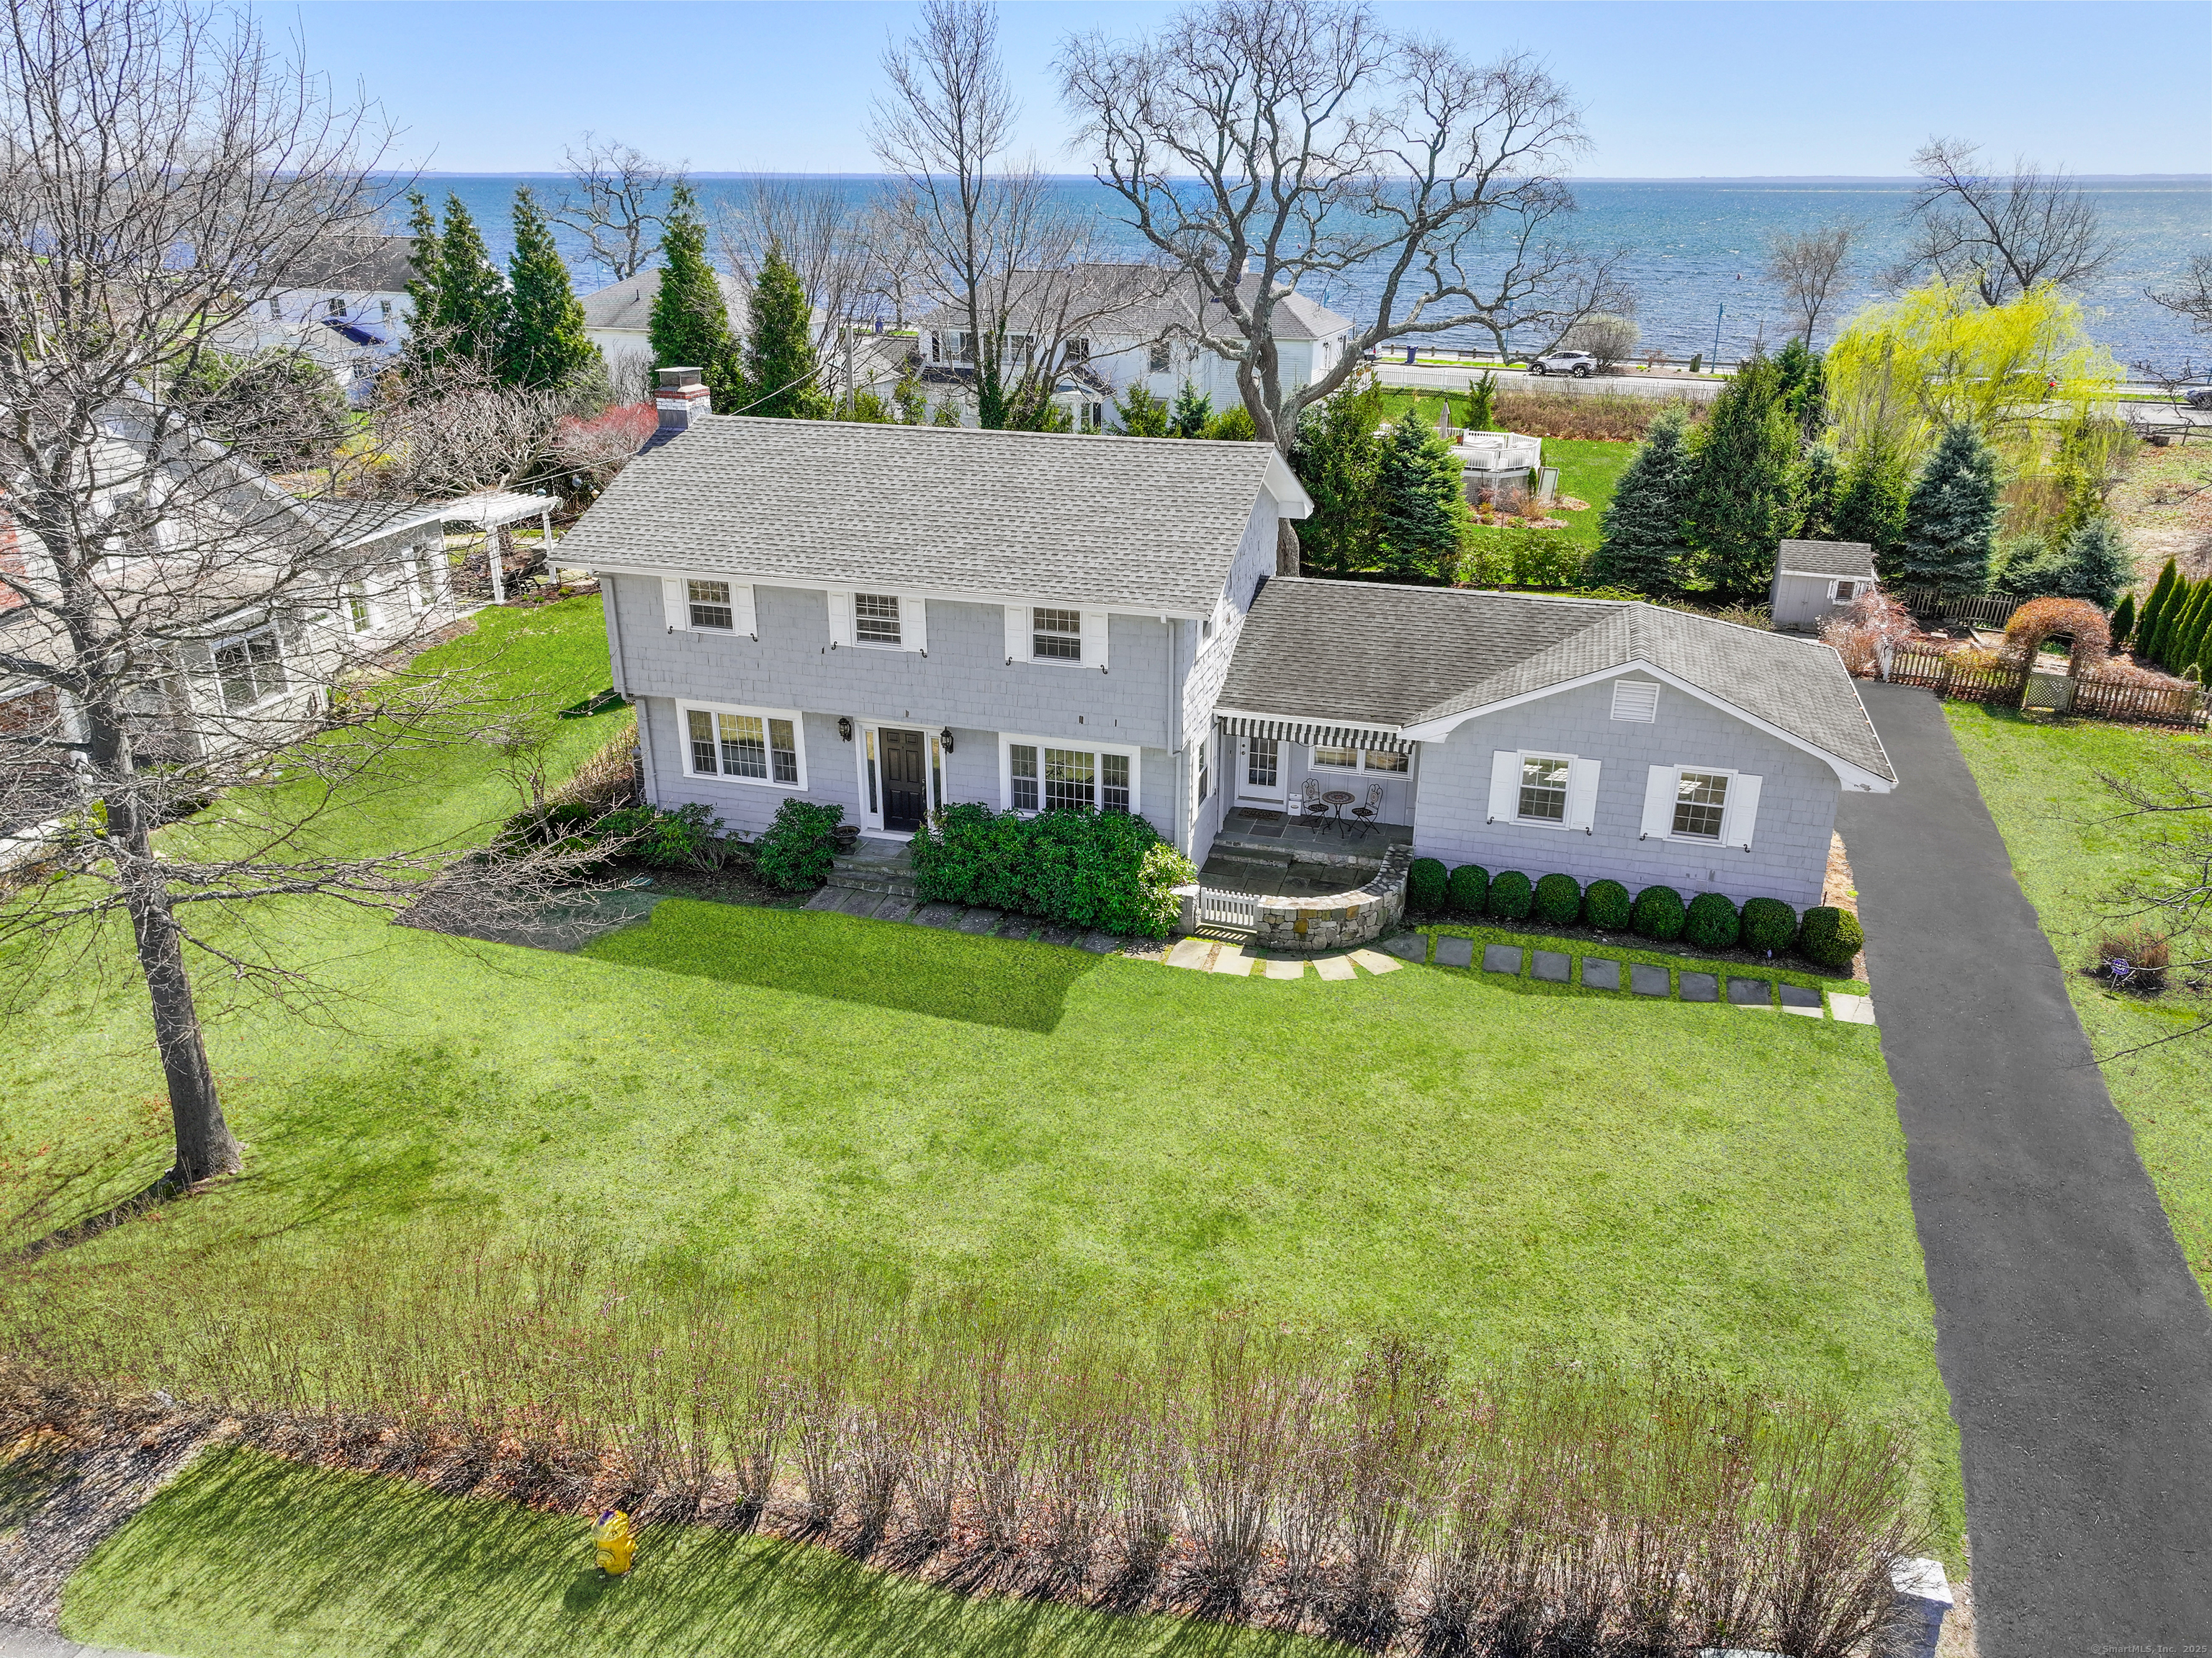
Idyllically nestled in the coveted Saint Mary's by the Sea neighborhood in Black Rock, this 3BR/2.5BA residence gloriously captures the imagination with a quintessential New England aesthetic. Colonial architecture blends with a coastal vibe, while the scenic views of Ash Creek and Long Island Sound inspire a blissful lifestyle. Affording even more serenity, Capozzi Park, which permanently occupies the space "next door," is home to a plethora of birds and indigenous trees and flowering plants. Upon entering, the beachy interior captivates with newer entry flooring (2020), design- friendly color scheme, recessed lighting, refinished wood flooring (2020), crown molding, main- level powder room, and breathtaking water views from nearly every room. Entertaining spaces are in abundant supply with a fireplace living room, luminous sitting room/sunroom, and a sundrenched family room. Relish in the comforts and conveniences of a gourmet kitchen, which has stainless-steel appliances, breakfast bar island, white shaker cabinets, white subway tile backsplash, and an above-sink window with lovely views. The adjoining dining room ensures an intimate gathering space for both informal and formal occasions. Oversized to accommodate substantial furnishings, the upper-level primary bedroom features a large walk-in closet, sitting area, and an attached en suite. Two extra bedrooms and a full bathroom with a shower/tub combo finish out the upper-level. Finally, discover a world of possibilit

3
beds

3
baths

2,912 Sq.Ft. LIVING AREA

0.34 Acres lot

Mary Ann Lindwall

Mary Ann Lindwall

Features & Amenities

Interior

  • total bedrooms3
  • Total bathrooms3
  • full bathrooms2
  • half bathroom1
  • Laundry room Lower Level
  • APPLIANCES Electric Range, Microwave, Refrigerator, Freezer, Dishwasher, Washer, Dryer
  • other interior Features Security System

Area & Lot

  • Status Sold
  • Date Sold May 29, 2025
  • Living Area2,912 Sq.Ft.
  • Total Area2,912 Sq.Ft.
  • Lot Area0.34 Acres
  • MLS® ID24084784
  • TypeResidential
  • YEAR BUILT1966
  • Architecture StylesColonial
  • Water FrontageL I Sound Frontage
  • Elementary SchoolBlack Rock
  • High SchoolBassick

Exterior

  • water SourcePublic Water Connected
  • roofAsphalt Shingle
  • lot featuresBorders Open Space, Level Lot, Professionally Landscaped, Water View
  • HEAT TYPEHot Water
  • AIR CONDITIONINGCentral Air
  • sewerPublic Sewer Connected
  • SubstructureConcrete

Financial

  • Sales Price$1,015,000
  • Real Estate Tax $16,501/yr
  • Zoning RA

Work With Us

Follow Me on Instagram