90 Gurdon Street
Coming Soon

90 Gurdon Street

90 Gurdon Street, Bridgeport, CT 06606

$479,000
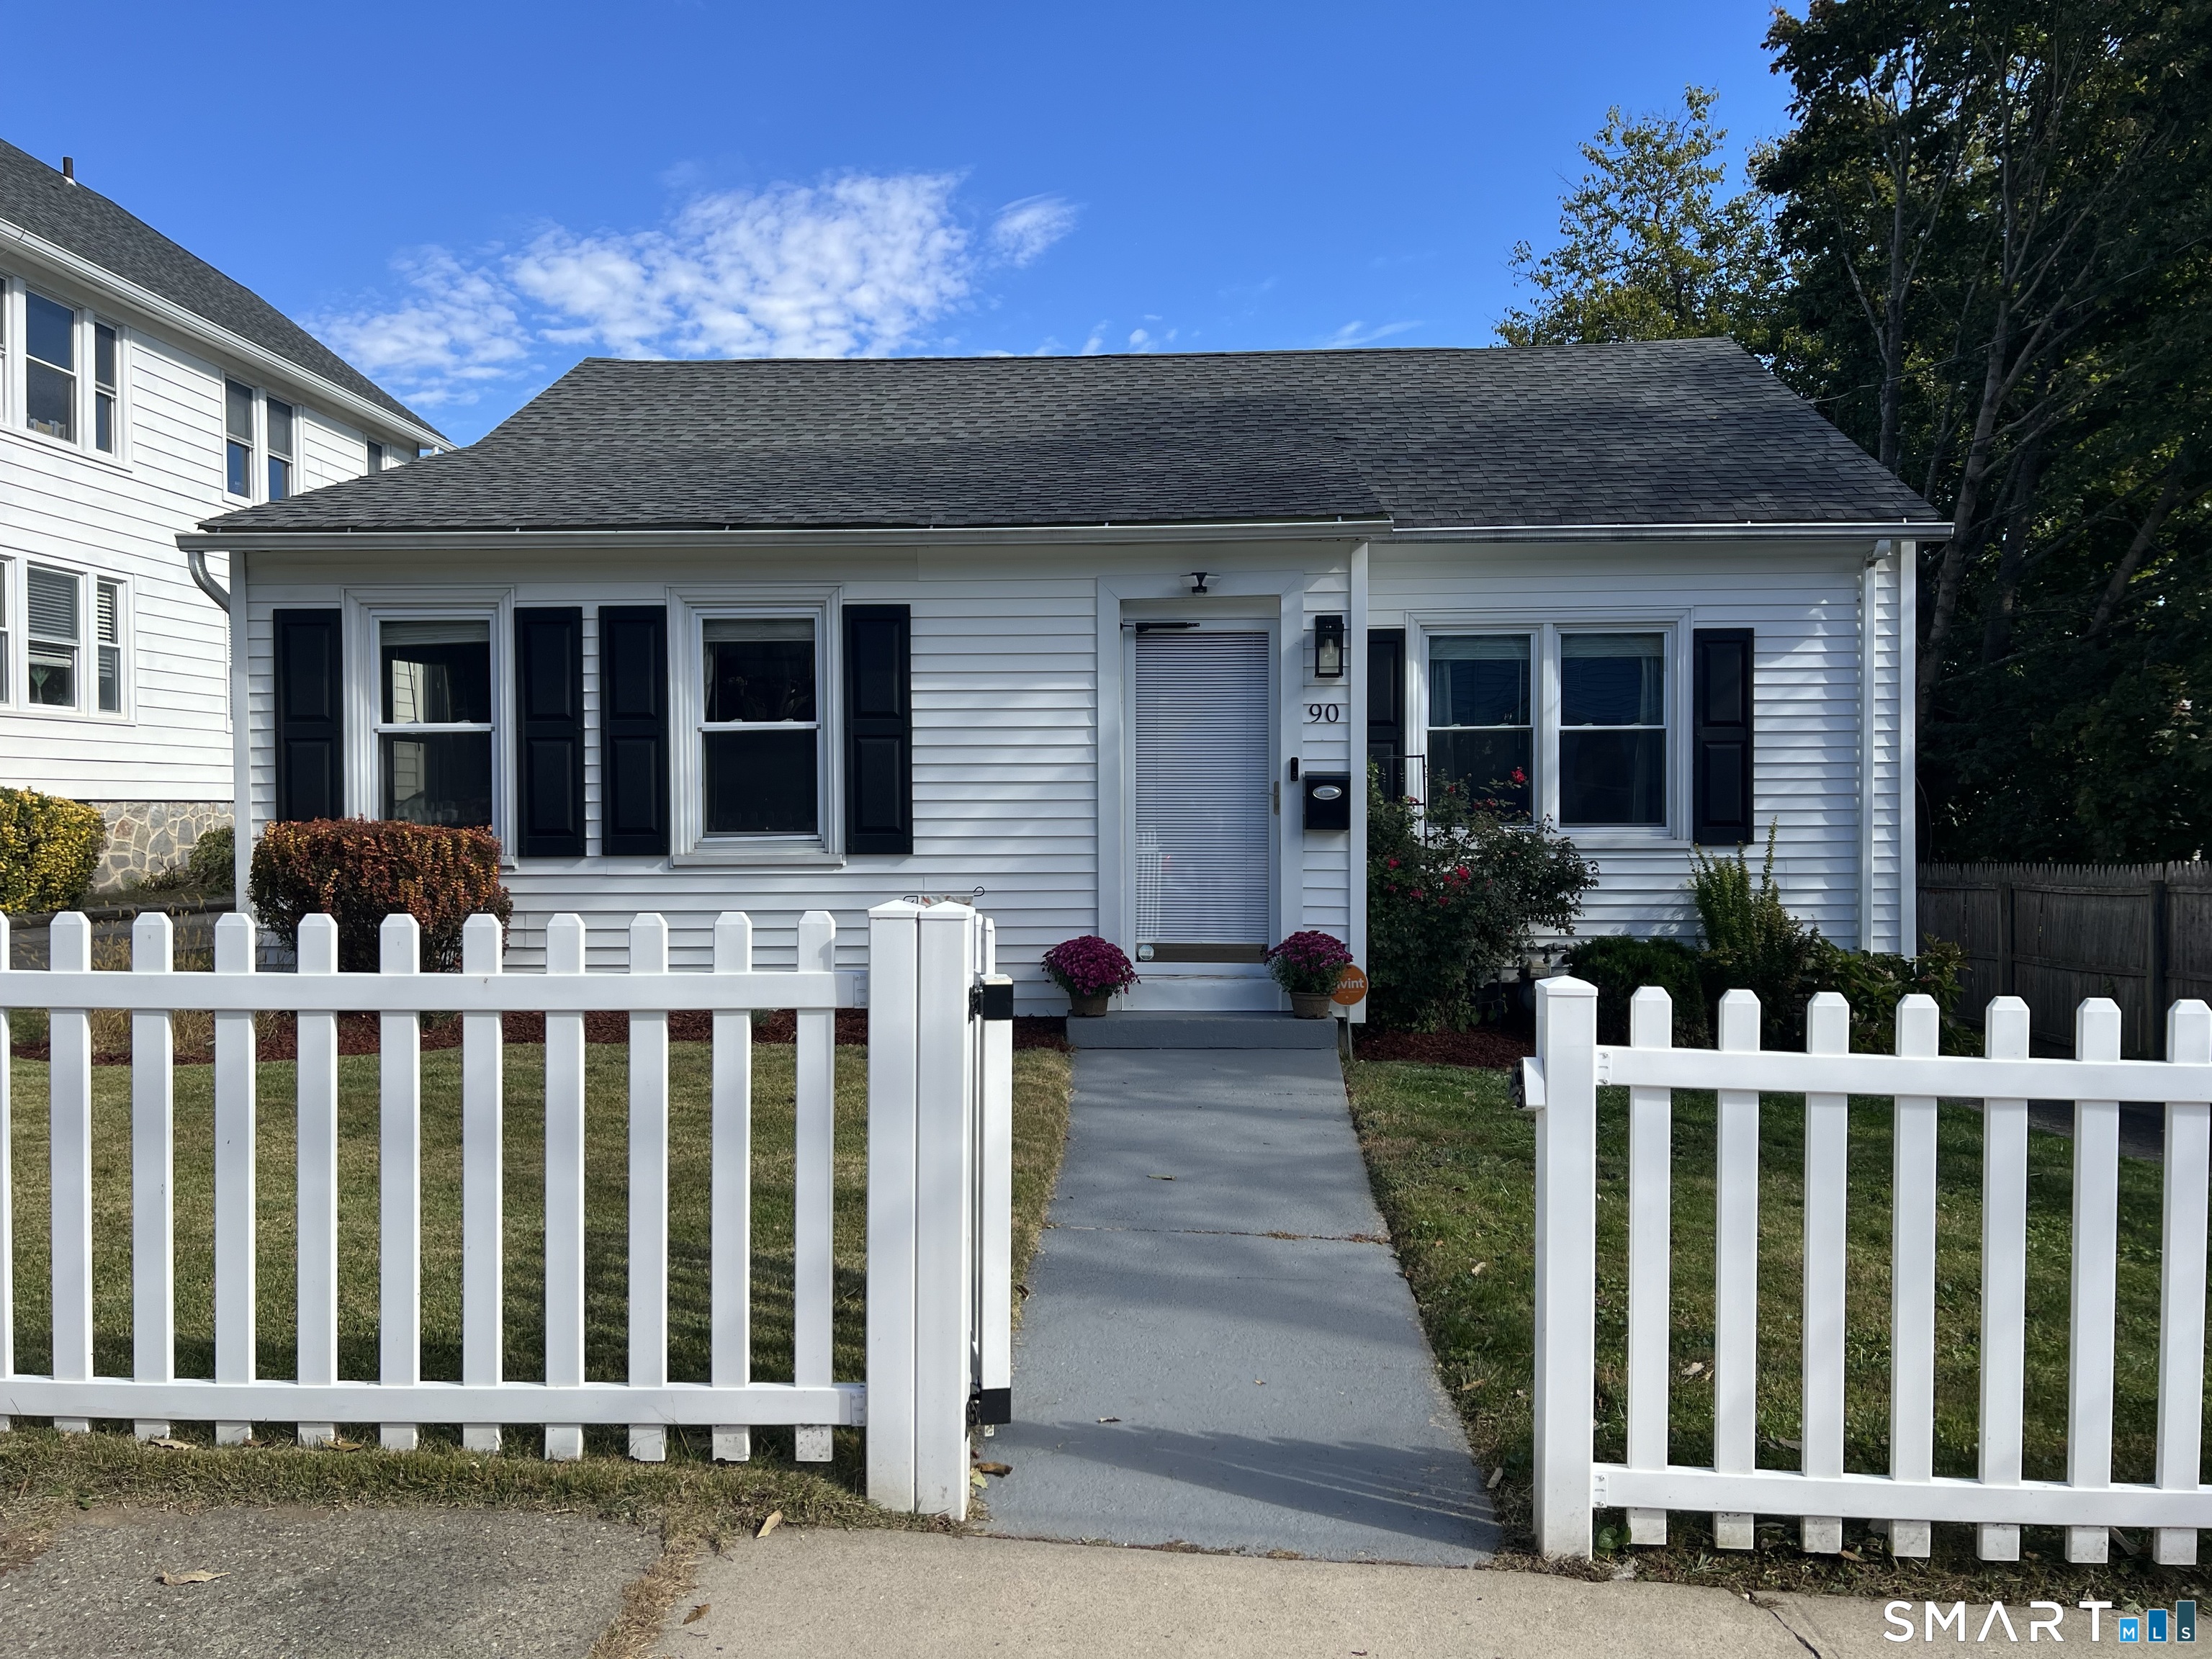
You will love this adorable house with a white picket fence in the well-established North End neighborhood of Bridgeport! Immediately start making your own memories in this lovely 3 bedroom, 2 bathroom ranch style home conveniently located near shops, restaurants, schools, medical facilities, and major travel routes. Enjoy the nice flow of the open kitchen/dining/living room floor plan with hardwood floors, exquisite amount of natural light, and sliders leading to an oversized private deck. The primary bedroom features hardwood flooring, a full bath, a large closet, and access to the deck. Two spacious bedrooms with ample closet space, hardwood flooring, and a full bath complete the main level. The lower level is an inviting space that blends the functionality of laundry and storage areas with extra living space. The private driveway leads to a one car detached garage and a backyard with an abundance of space for family fun, entertainment, and gardens. Charming gazebo is a perfect addition to this relaxing backyard setting. 90 Gurdon Street can be your perfect home.

3
beds

2
baths

1,142 Sq.Ft. LIVING AREA

6,098.4 Sq.Ft. lot

Mira Auxier

Mira Auxier

Features & Amenities

Interior

  • total bedrooms3
  • Total bathrooms2
  • full bathrooms2
  • Laundry room Lower Level
  • APPLIANCES Oven/Range, Microwave, Refrigerator, Dishwasher, Washer, Dryer
  • other interior Features Open Floor Plan, Security System

Area & Lot

  • Status Coming Soon
  • Living Area1,142 Sq.Ft.
  • Total Area1,142 Sq.Ft.
  • Lot Area6,098.4 Sq.Ft.
  • MLS® ID24217156
  • TypeResidential
  • YEAR BUILT1938
  • Architecture StylesRanch
  • Water FrontageNot Applicable
  • Elementary SchoolPer Board of Ed
  • High SchoolPer Board of Ed

Exterior

  • Garage Space1.0
  • water SourcePublic Water Connected
  • roofAsphalt Shingle, Gable
  • lot featuresFence - Partial
  • parkingDetached Garage
  • HEAT TYPEHot Air
  • AIR CONDITIONINGCentral Air
  • sewerPublic Sewer Connected
  • SubstructureConcrete
  • other exterior FeaturesGazebo, Deck, Gutters, Garden Area, French Doors

Financial

  • Sales Price$479,000
  • Real Estate Tax $5,871/yr
  • Zoning RB

Mortgage Calculator

Estimate your monthly mortgage payment, including the principal and interest, property taxes, and HOA. Adjust the values to generate a more accurate rate.
All estimates are provided for informational purposes only. Actual amounts may vary.
$0,000 Your Payment 20 15 65
$0,000 Your Payment

Work With Us

Follow Me on Instagram