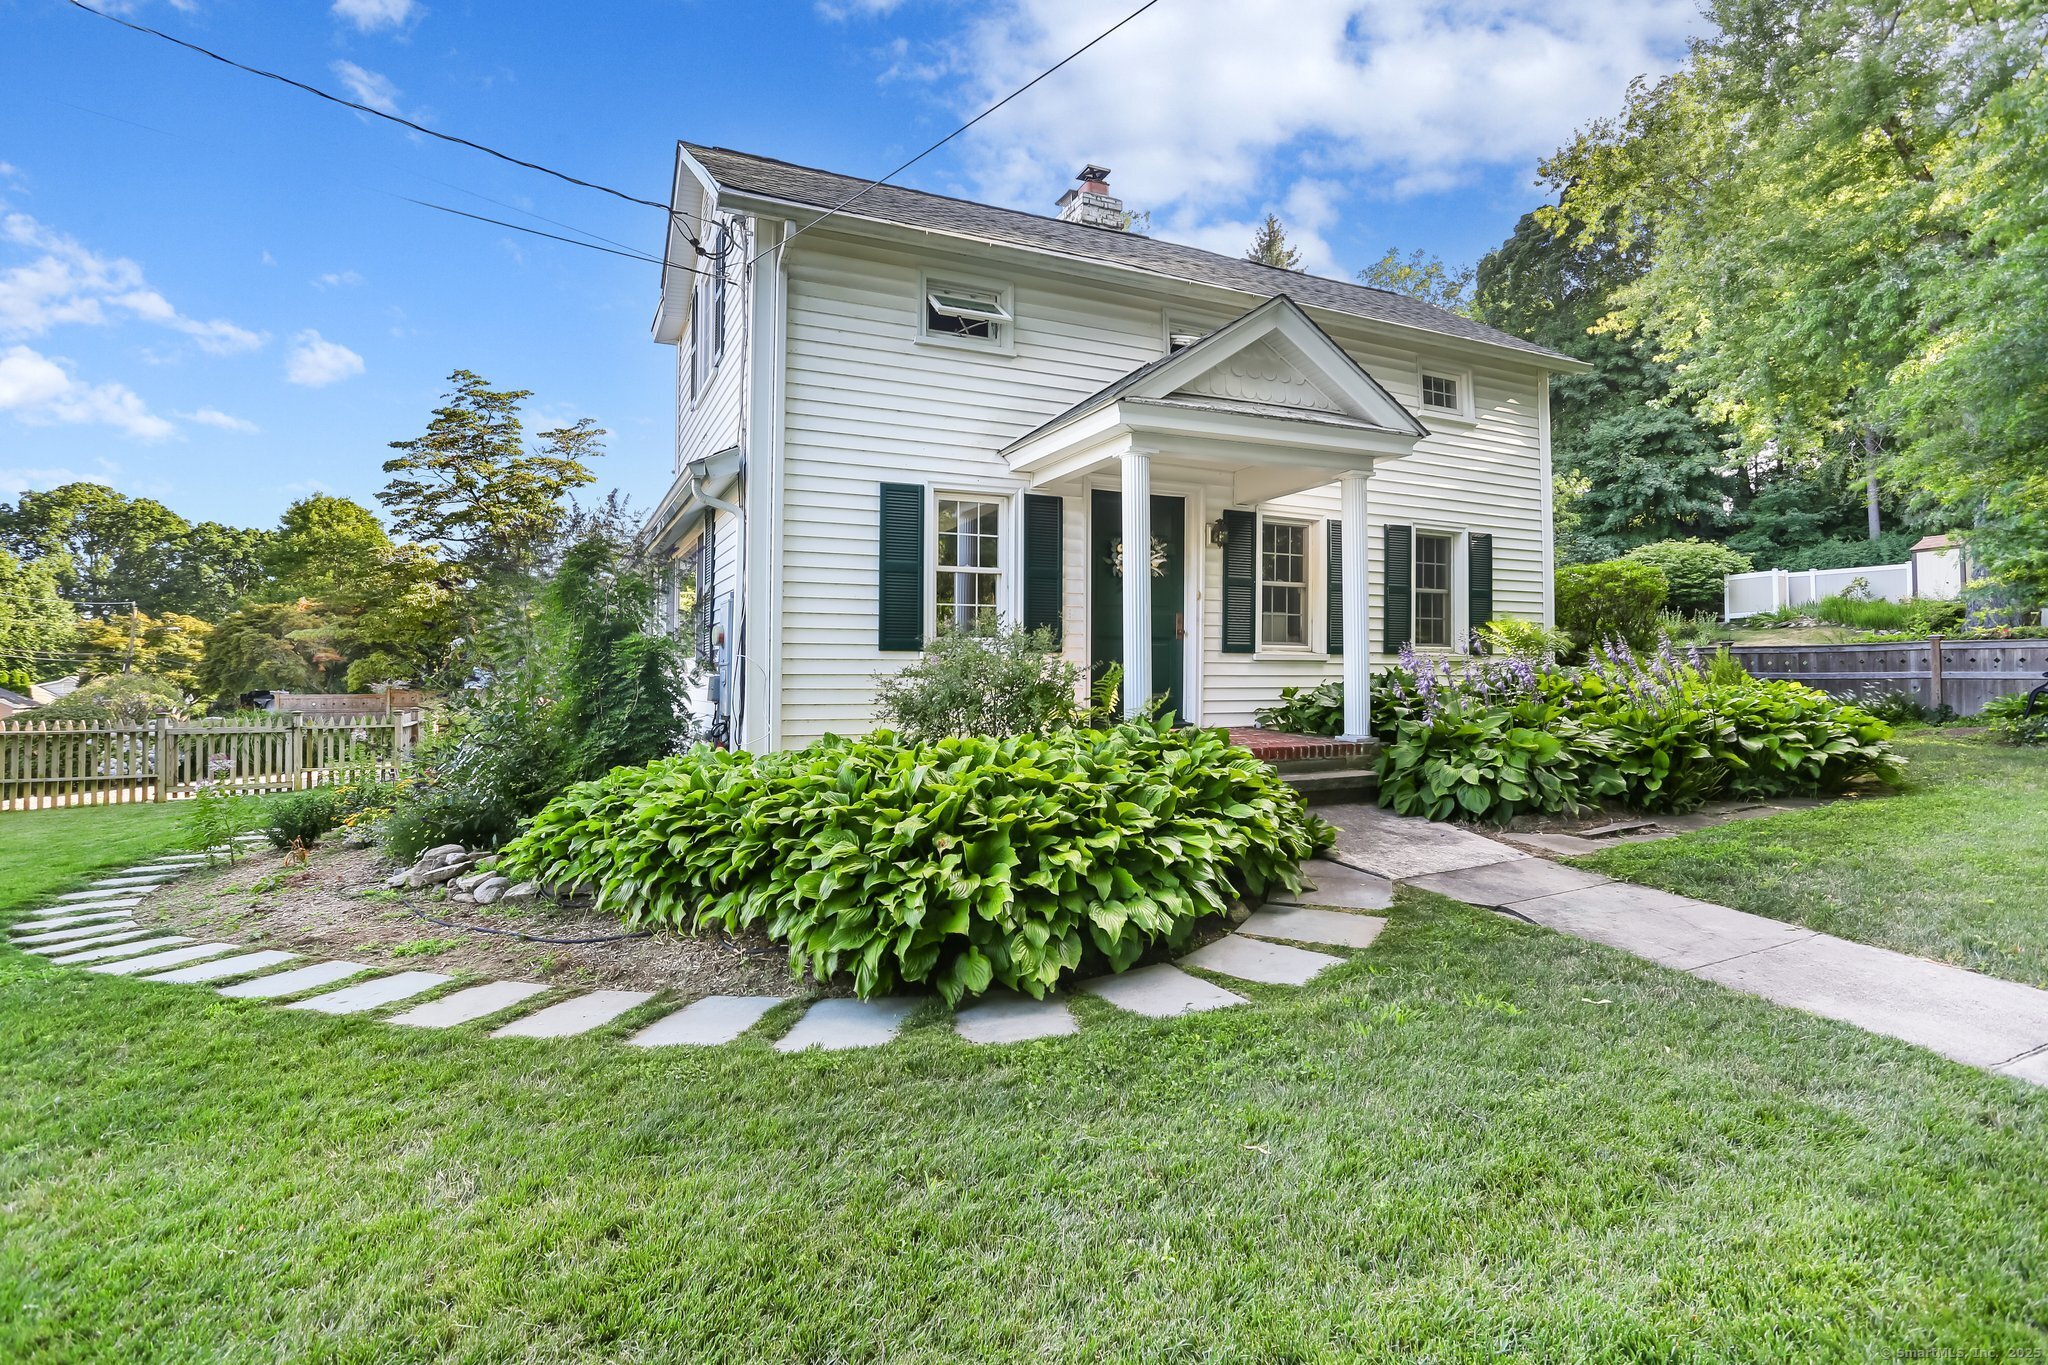
Prepare to be captivated by this magical 3-BR, 2.5-B character-filled storybook home. Origins date back to 1764, but it's filled w/comforts & conveniences for today! Rich wood floors/many vintage & antique, abundant French doors, 2-woodburning fpls, stunning wood staircase & upper bath clawfoot tub are all true to their charming heritage ... while granite Kitchen w/Viking range & SubZero refrigerator, Butler's pantry w/sink & lg wine chiller, sunny LR w/fpl, spacious DR w/vintage built-ins, main floor office + playrm + den/family rm, and walls of windows are all perfect for today! Primary has huge BR wrapped in windows w/wood burning fpl, lg custom-outfitted closets & roomy bathrm w/jetted tub & sep shower. The other 2-BRs each have their own special appeal w/handsome wood floors, loads of light, terrific closet space, and there's even an enclosed former sleeping porch offering versatile space for upstairs play or relaxing. The house is on a fully fenced, nicely landscaped quarter acre boasting new walkways + inviting new patio easily accessed off the kitchen sliding door. In addition to 2024 patio & walkway, updates incl new boiler/2022, waterproofed basement/2021, new fencing/2020, new electrical box/2020, EV charger & more- feature sheet tells all! The house is tucked away in a convenient Glenbrook neighborhood mins from Metro North, shops, schools, restaurants, beaches, Harbor Point & Stamford's vibrant downtown. Your search is over-this enchanting home can be yours!