Leave a Message

Thank you for your message. We will be in touch with you shortly.

8 Platt Street
8 Platt Street
8 Platt Street
8 Platt Street
8 Platt Street
8 Platt Street
8 Platt Street
8 Platt Street
8 Platt Street
8 Platt Street
8 Platt Street
8 Platt Street
8 Platt Street
8 Platt Street
8 Platt Street
8 Platt Street
8 Platt Street
8 Platt Street
8 Platt Street
8 Platt Street
8 Platt Street
8 Platt Street
8 Platt Street
8 Platt Street
8 Platt Street
8 Platt Street
8 Platt Street
8 Platt Street
8 Platt Street
SEE ALL PHOTOS
8 Platt Street
8 Platt Street
8 Platt Street
8 Platt Street
8 Platt Street
8 Platt Street
8 Platt Street
8 Platt Street
8 Platt Street
8 Platt Street
8 Platt Street
8 Platt Street
8 Platt Street
8 Platt Street
8 Platt Street
8 Platt Street
8 Platt Street
8 Platt Street
8 Platt Street
8 Platt Street
8 Platt Street
8 Platt Street
8 Platt Street
8 Platt Street
8 Platt Street
8 Platt Street
8 Platt Street
8 Platt Street
8 Platt Street
Courtesy of The Riverside Realty Group
Sold

8 Platt Street

8 Platt Street, Norwalk, Connecticut 06855

$607,500
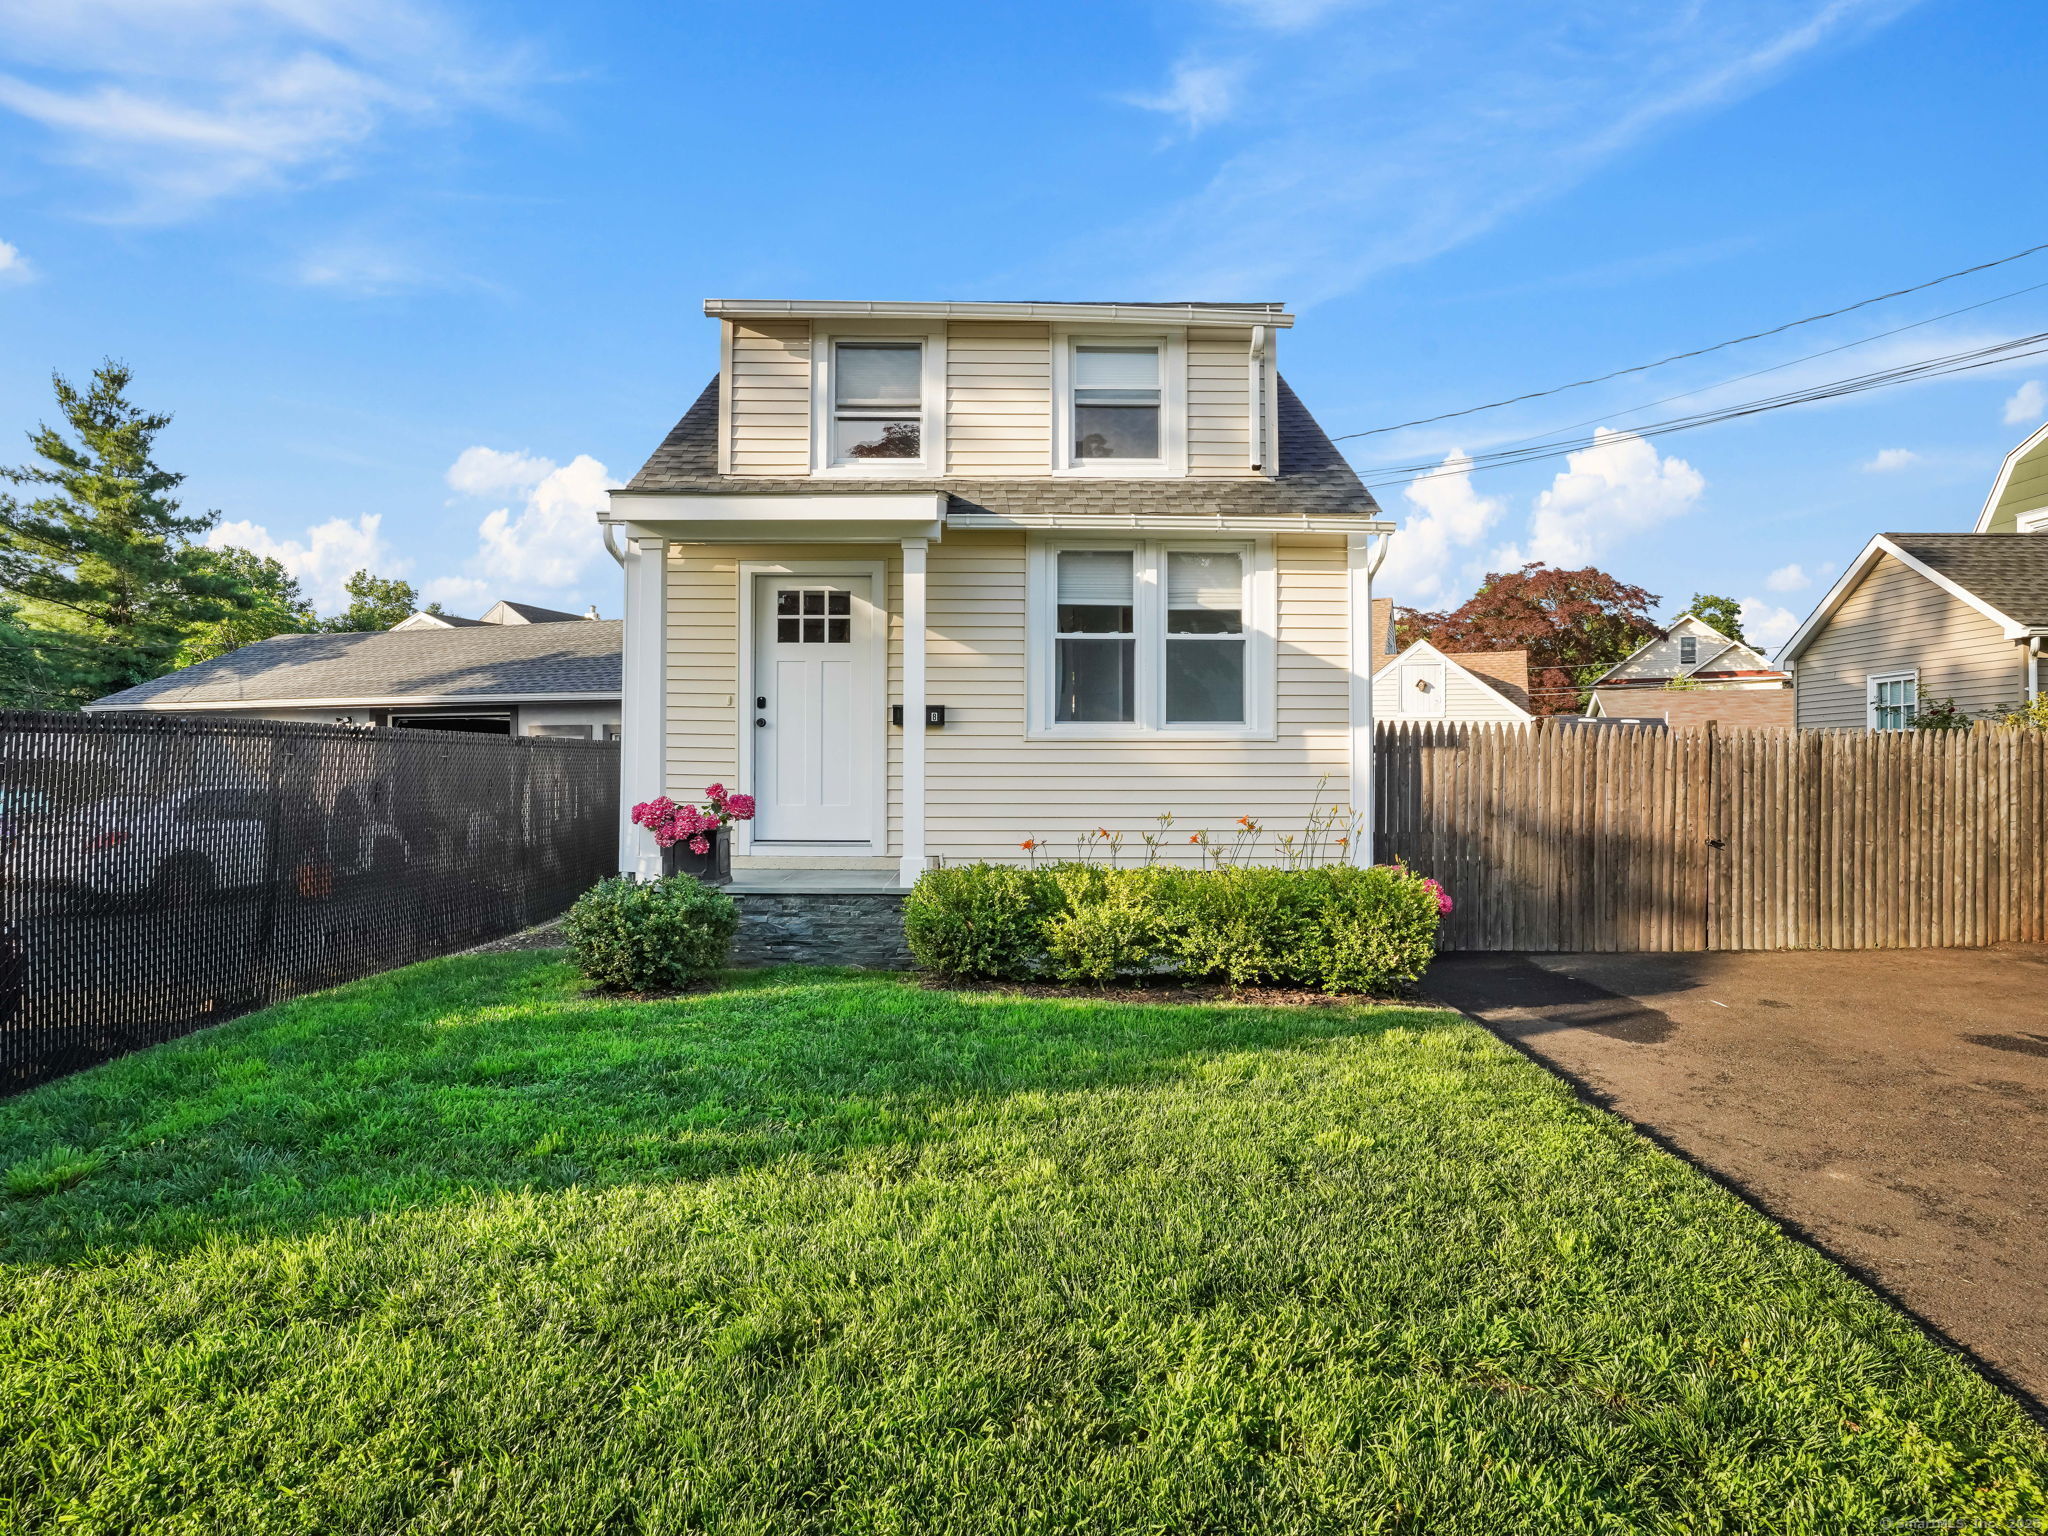
Move-in ready in Prime East Norwalk Location! Welcome to 8 Platt Street, a beautifully renovated and energy-efficient home offering 1,408 sq ft of flexible living space. This 2-3 bedroom, 2/1 bath residence features city water, city sewer, and natural gas with zoned high-efficiency heating and cooling. All major mechanicals are new, along with the roof, siding, appliances, bathrooms, and more-everything has been updated within the last three years. Step inside to a welcoming entry with mudroom features including built-in shelves, hooks, and a statement mirror-perfect for keeping things organized. The main level offers an updated kitchen, spacious living/dining area, and a well-designed half bath with laundry, complete with custom pull-out hampers and hanging space. Upstairs, two generously sized bedrooms and a full bath provide comfort and convenience. The finished lower level offers exceptional versatility-with a full bath, laundry and kitchen hookups already in place, it's ideal as a bonus room, third bedroom, or easily converted into an income-producing efficiency apartment. Smart thermostats, modern systems, and thoughtful updates make this home move-in ready. Enjoy a perfect, easy-to-maintain backyard-ideal for relaxing, entertaining, or pets. All of this, just steps to the East Norwalk train station, Norwalk River Esplanade, restaurants, Mr. Frosty's, and Veterans Park. Experience the best of East Norwalk living-walkable, coastal, and completely turnkey.

3
beds

3
baths

1,408 Sq.Ft. LIVING AREA

3,484.8 Sq.Ft. lot

Mary Ann Lindwall

Mary Ann Lindwall

Features & Amenities

Interior

  • total bedrooms3
  • Total bathrooms3
  • full bathrooms2
  • half bathroom1
  • Laundry room Main Level
  • APPLIANCES Microwave, Refrigerator, Disposal, Washer, Dryer

Area & Lot

  • Status Sold
  • Date Sold August 15, 2025
  • Living Area1,408 Sq.Ft.
  • Total Area1,408 Sq.Ft.
  • Lot Area3,484.8 Sq.Ft.
  • MLS® ID24105276
  • TypeResidential
  • YEAR BUILT1920
  • NeighborhoodSilvermine
  • Architecture StylesCape Cod
  • Water FrontageWalk to Water, Beach Rights, Water Community
  • Elementary SchoolMarvin
  • Middle SchoolNathan Hale
  • High SchoolNorwalk

Exterior

  • water SourcePublic Water Connected
  • roofAsphalt Shingle
  • lot featuresLevel Lot
  • HEAT TYPEHot Air
  • AIR CONDITIONINGCentral Air
  • sewerPublic Sewer Connected
  • SubstructureStone
  • other exterior FeaturesPatio

Financial

  • Sales Price$607,500
  • Real Estate Tax $6,636/yr
  • Zoning C

Silvermine

Explore

Work With Us

Follow Me on Instagram