Leave a Message

Thank you for your message. We will be in touch with you shortly.

8 Bailey Street
8 Bailey Street
8 Bailey Street
8 Bailey Street
8 Bailey Street
8 Bailey Street
8 Bailey Street
8 Bailey Street
8 Bailey Street
8 Bailey Street
8 Bailey Street
8 Bailey Street
8 Bailey Street
8 Bailey Street
8 Bailey Street
8 Bailey Street
8 Bailey Street
8 Bailey Street
8 Bailey Street
8 Bailey Street
8 Bailey Street
8 Bailey Street
8 Bailey Street
8 Bailey Street
8 Bailey Street
8 Bailey Street
8 Bailey Street
8 Bailey Street
8 Bailey Street
8 Bailey Street
8 Bailey Street
8 Bailey Street
8 Bailey Street
8 Bailey Street
8 Bailey Street
8 Bailey Street
8 Bailey Street
SEE ALL PHOTOS
8 Bailey Street
8 Bailey Street
8 Bailey Street
8 Bailey Street
8 Bailey Street
8 Bailey Street
8 Bailey Street
8 Bailey Street
8 Bailey Street
8 Bailey Street
8 Bailey Street
8 Bailey Street
8 Bailey Street
8 Bailey Street
8 Bailey Street
8 Bailey Street
8 Bailey Street
8 Bailey Street
8 Bailey Street
8 Bailey Street
8 Bailey Street
8 Bailey Street
8 Bailey Street
8 Bailey Street
8 Bailey Street
8 Bailey Street
8 Bailey Street
8 Bailey Street
8 Bailey Street
8 Bailey Street
8 Bailey Street
8 Bailey Street
8 Bailey Street
8 Bailey Street
8 Bailey Street
8 Bailey Street
8 Bailey Street
Sold

8 Bailey Street

8 Bailey Street, Trumbull, Connecticut 06611

$650,000
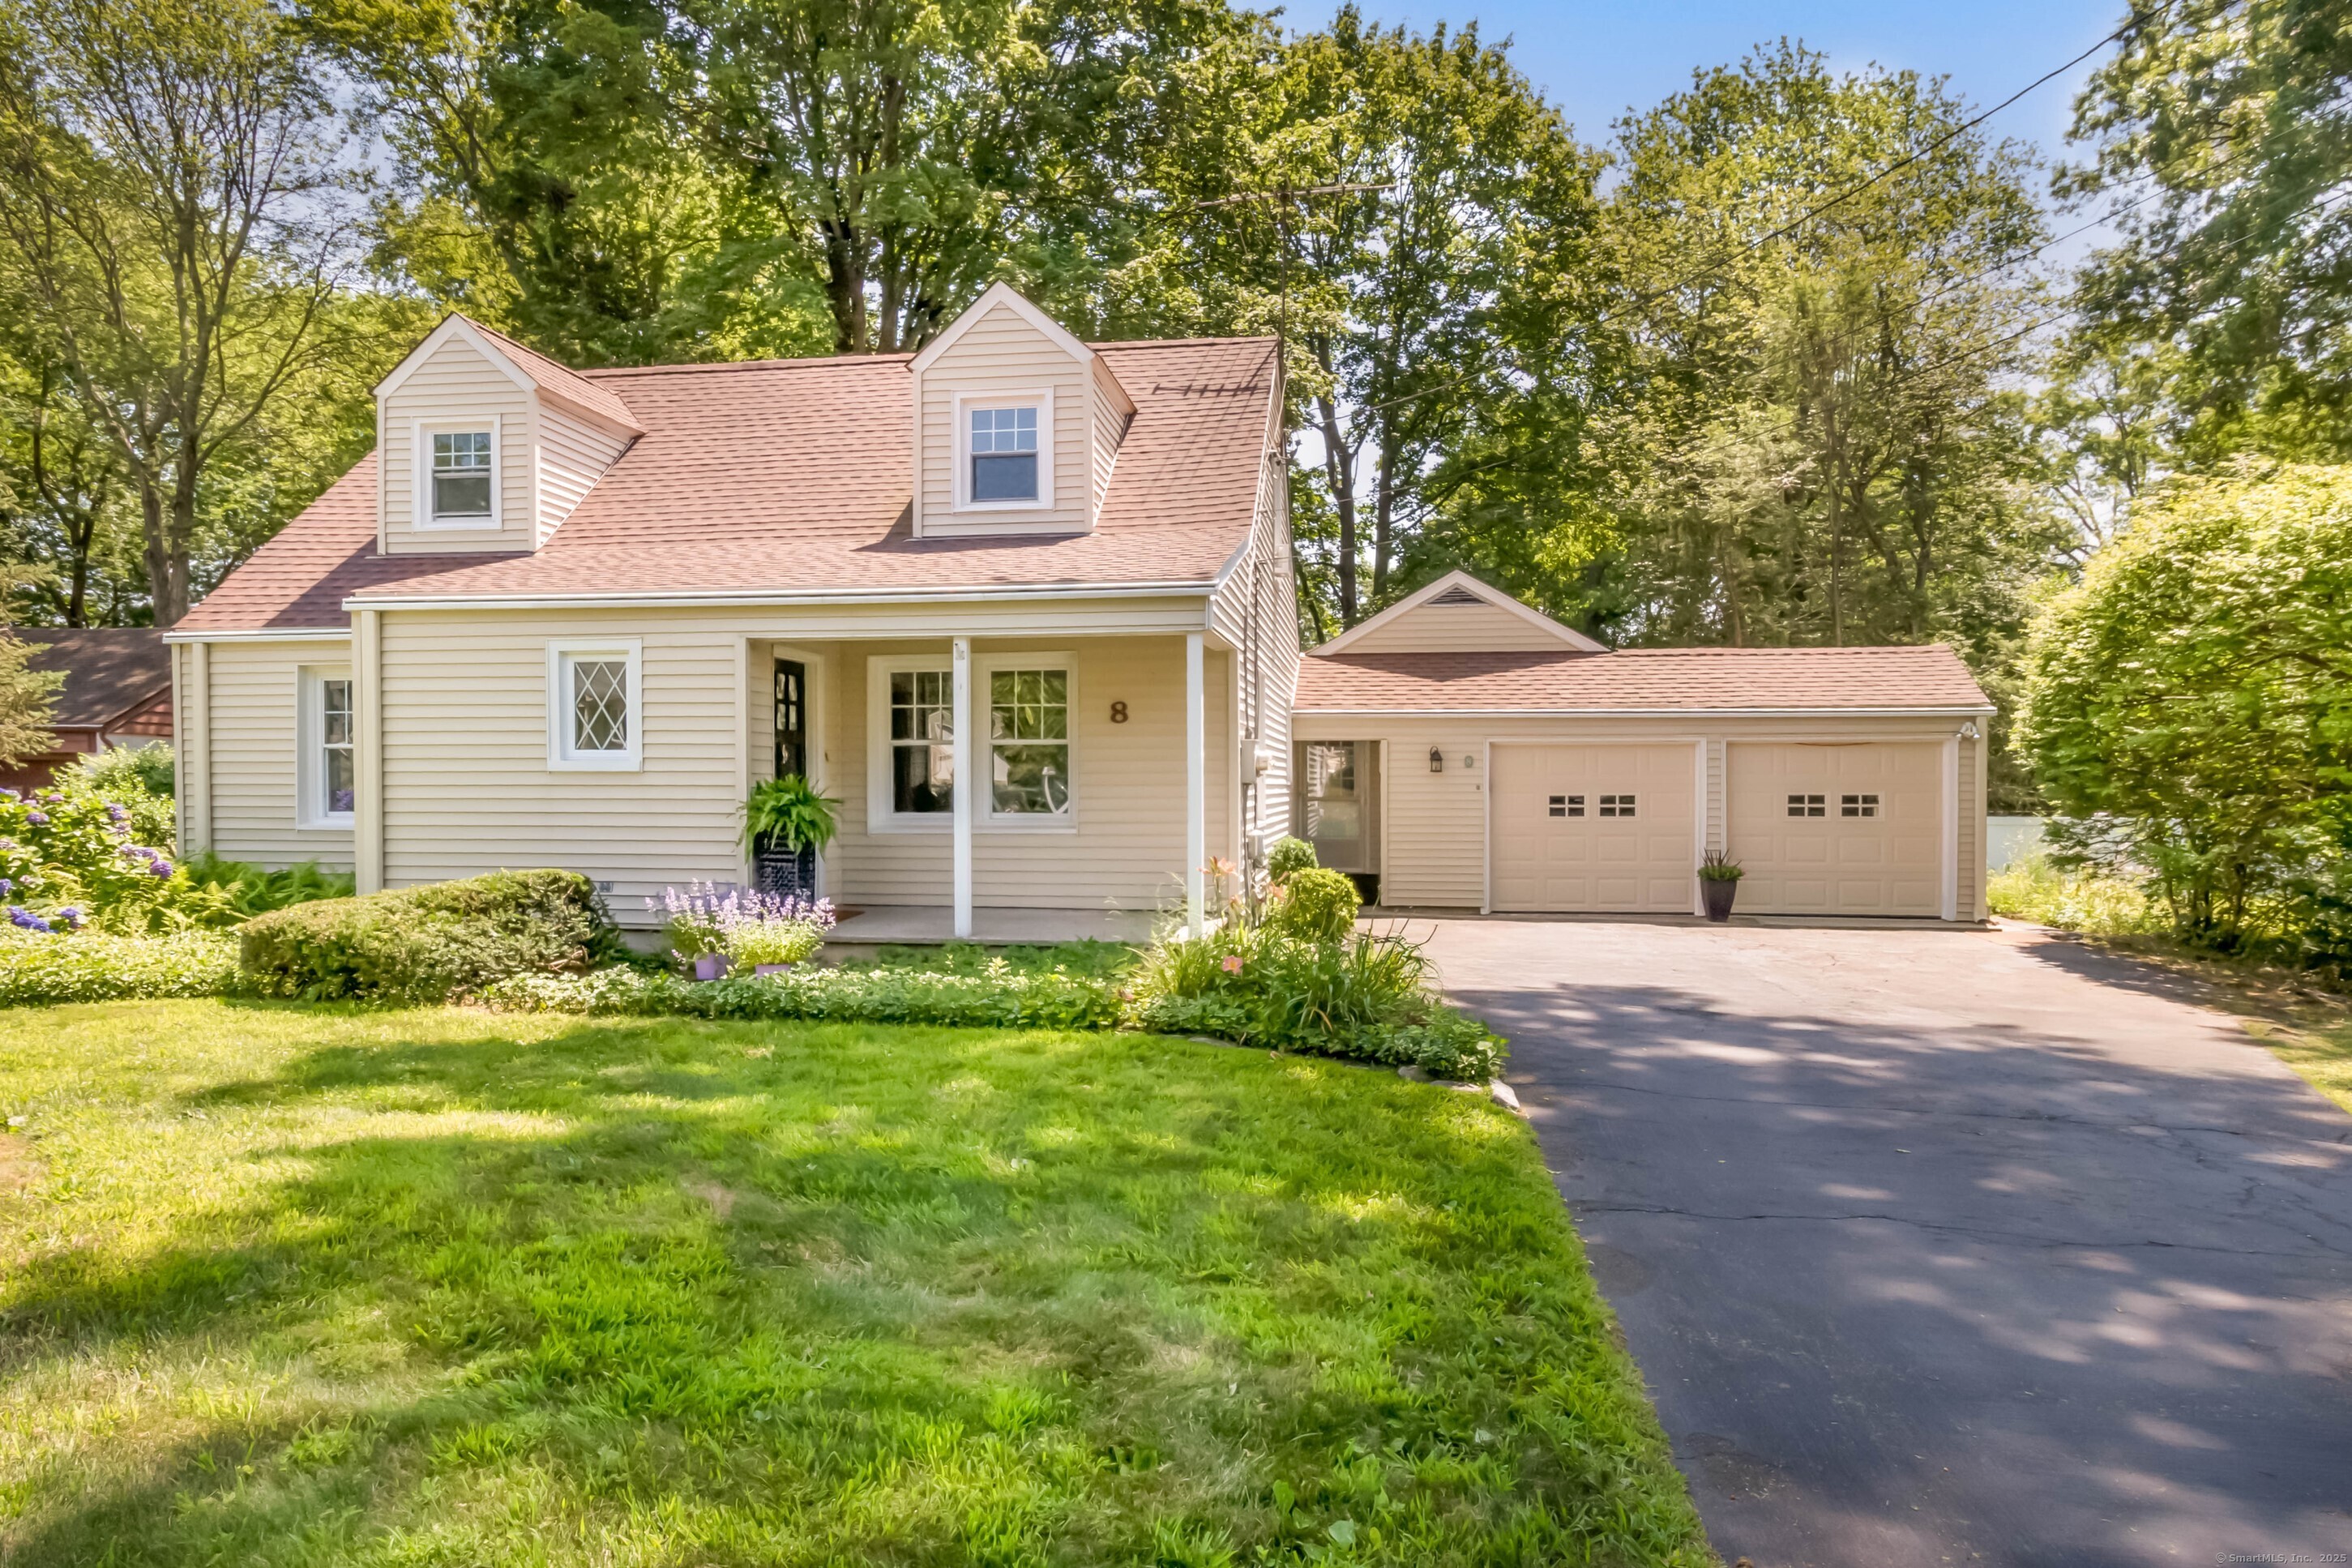
More than meets the eye! This lovely 4 bedroom, 3 full bath expanded cape set on a level .30 acre is waiting for you! With a large family room and main level primary suite, 8 Bailey Street has the appeal of a traditional cape with larger open spaces, all set on a lovely .30 acres with a spacious deck and private level backyard. Step on to the covered porch and in to the welcoming front foyer that opens to the front to back living room (currently a living room and office) to the sunny dining room with fireplace. The main level also features a large vaulted ceiling family room and spacious primary bedroom suite with soaring ceilings, bay window and full bath. Walk up the beautiful wooden open staircase to the upper level to find 3 freshly painted bedrooms and 1 full bath. Located in a lovely and convenient Trumbull location minutes from shopping and highways, this home is not to be missed. Agent related to owner

4
beds

3
baths

2,143 Sq.Ft. LIVING AREA

0.3 Acres lot

Susie Calabrese

Susie Calabrese

Features & Amenities

Interior

  • total bedrooms4
  • Total bathrooms3
  • full bathrooms3
  • Laundry room Main Level
  • APPLIANCES Oven/Range, Microwave, Refrigerator, Dishwasher, Washer, Dryer
  • other interior Features Auto Garage Door Opener

Area & Lot

  • Status Sold
  • Date Sold September 5, 2025
  • Living Area2,143 Sq.Ft.
  • Total Area2,143 Sq.Ft.
  • Lot Area0.3 Acres
  • MLS® ID24095019
  • TypeResidential
  • YEAR BUILT1948
  • Architecture StylesCape Cod, Colonial
  • Water FrontageNot Applicable
  • Elementary SchoolFrenchtown
  • Middle SchoolHillcrest
  • High SchoolTrumbull

Exterior

  • Garage Space2.0
  • water SourcePublic Water Connected
  • roofAsphalt Shingle
  • lot featuresDry, Level Lot, Cleared
  • parkingAttached Garage
  • HEAT TYPEHot Water
  • AIR CONDITIONINGWindow Unit
  • sewerPublic Sewer Connected
  • SubstructureConcrete
  • other exterior FeaturesPorch, Deck, Lighting

Financial

  • Sales Price$650,000
  • Real Estate Tax $10,537/yr
  • Zoning A

Work With Us

Follow Me on Instagram