Leave a Message

Thank you for your message. We will be in touch with you shortly.

735 Redding Road
735 Redding Road
735 Redding Road
735 Redding Road
735 Redding Road
735 Redding Road
735 Redding Road
735 Redding Road
735 Redding Road
735 Redding Road
735 Redding Road
735 Redding Road
735 Redding Road
735 Redding Road
735 Redding Road
735 Redding Road
735 Redding Road
735 Redding Road
735 Redding Road
735 Redding Road
735 Redding Road
735 Redding Road
735 Redding Road
735 Redding Road
735 Redding Road
735 Redding Road
735 Redding Road
735 Redding Road
735 Redding Road
735 Redding Road
735 Redding Road
735 Redding Road
735 Redding Road
735 Redding Road
735 Redding Road
735 Redding Road
735 Redding Road
735 Redding Road
735 Redding Road
735 Redding Road
SEE ALL PHOTOS
735 Redding Road
735 Redding Road
735 Redding Road
735 Redding Road
735 Redding Road
735 Redding Road
735 Redding Road
735 Redding Road
735 Redding Road
735 Redding Road
735 Redding Road
735 Redding Road
735 Redding Road
735 Redding Road
735 Redding Road
735 Redding Road
735 Redding Road
735 Redding Road
735 Redding Road
735 Redding Road
735 Redding Road
735 Redding Road
735 Redding Road
735 Redding Road
735 Redding Road
735 Redding Road
735 Redding Road
735 Redding Road
735 Redding Road
735 Redding Road
735 Redding Road
735 Redding Road
735 Redding Road
735 Redding Road
735 Redding Road
735 Redding Road
735 Redding Road
735 Redding Road
735 Redding Road
735 Redding Road
Sold

735 Redding Road

735 Redding Road, Fairfield, Connecticut 06824

$3,495,000
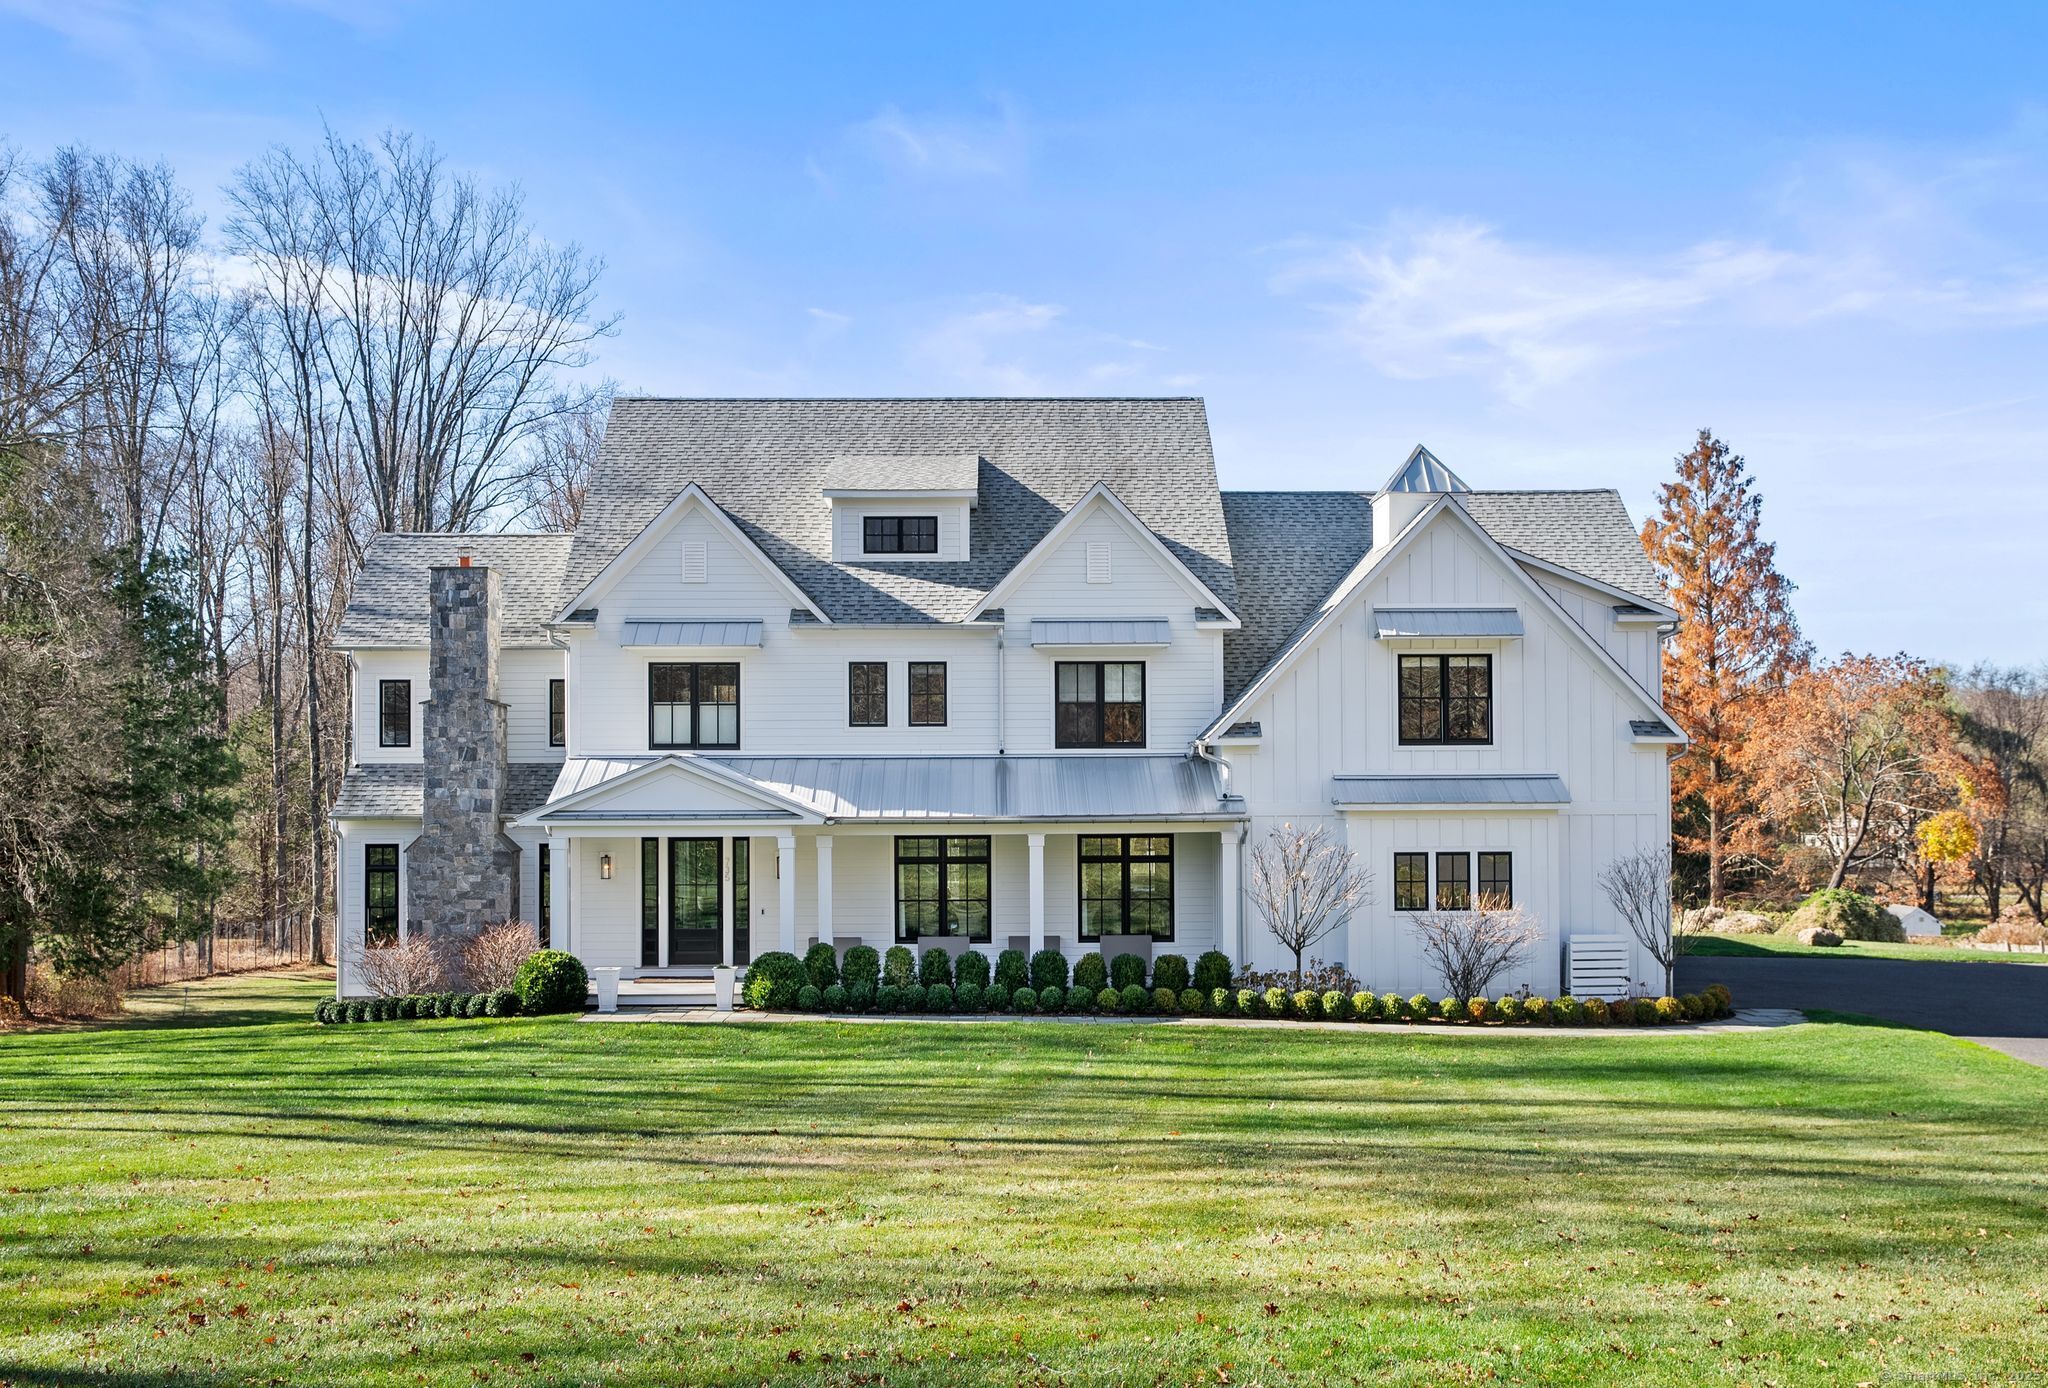
Welcome home to a breathtaking estate where timeless elegance meets modern luxury. Set on over 3 acres of park-like grounds in coveted lower Greenfield Hill, this extraordinary Colonial is a masterpiece of design offering an open-concept layout, soaring 10 ft ceilings & oversized 6 ft windows throughout; flooding the home w/natural light & capturing spectacular southwesterly views. The chef's kitchen is an entertainers dream w/custom cabinetry, 11 ft island, butlers pantry, walk-in pantry & breakfast room w/ French Doors to deck. Grand family room w/wood burning fireplace & coffered ceiling. Formal dining room stuns w/8 ft. glass doors for wine storage. Gorgeous home office w/custom built-ins & gas fireplace. Upstairs, a sublime master suite w/lit tray ceiling, gas fireplace, extraordinary custom outfitted his & hers walk-in closets, luxurious marble bathroom & breakfast bar w/refrigerator & sink. Add'l 4 large bedrooms all w/walk in closets. Au pair/in law suite w/separate back staircase entrance. Exquisite 2 story mudroom w/custom built-ins & add'l 1st fl powder room. 2000 sq ft. finished walk-out lower level w/gym, 2 add'l bathrooms, kitchen, wood burning fireplace, storage & safe room. Add'l features include: irrigation, new stone wall, fence & automatic front gate, 5'' white oak floors throughout, designer light fixtures, 3-car heated/AC garage w/14' ceilings, CAT 6 wired throughout, gas heat, solar panels, deer fenced. Approx. $500k in improvements by current owner.

5
beds

8
baths

7,904 Sq.Ft. LIVING AREA

3.08 Acres lot

Brett + Jenn Lieberman

Brett + Jenn Lieberman

Features & Amenities

Interior

  • total bedrooms5
  • Total bathrooms8
  • full bathrooms5
  • half bathrooms3
  • Laundry room Upper Level
  • APPLIANCES Gas Cooktop, Gas Range, Wall Oven, Microwave, Refrigerator, Icemaker, Dishwasher, Disposal, Washer, Dryer, Wine Chiller
  • other interior Features Audio System, Auto Garage Door Opener, Open Floor Plan

Area & Lot

  • Status Sold
  • Date Sold April 11, 2025
  • Living Area7,904 Sq.Ft.
  • Total Area7,904 Sq.Ft.
  • Lot Area3.08 Acres
  • MLS® ID24070965
  • TypeResidential
  • YEAR BUILT2017
  • NeighborhoodFairfield
  • Architecture StylesColonial
  • Water FrontageBeach Rights
  • Elementary SchoolDwight
  • Middle SchoolRoger Ludlowe
  • High SchoolFairfield Ludlowe

Exterior

  • Garage Space3.0
  • water SourcePublic Water In Street
  • roofAsphalt Shingle
  • lot featuresFence - Wood, Fence - Partial, Fence - Stone, Some Wetlands, Level Lot, Professionally Landscaped, Open Lot
  • parkingAttached Garage
  • HEAT TYPEHot Air
  • AIR CONDITIONINGCentral Air, Zoned
  • sewerSeptic
  • SubstructureConcrete
  • other exterior FeaturesAwnings, Porch, Deck, Stone Wall, French Doors, Underground Sprinkler, Patio

Financial

  • Sales Price$3,495,000
  • Real Estate Tax $33,256/yr
  • Zoning AAA

Fairfield

Picturesque coastal city with a thriving community which offers something for everyone.

Explore

Work With Us

Follow Me on Instagram