Leave a Message

Thank you for your message. We will be in touch with you shortly.

61 Knollwood Drive
61 Knollwood Drive
61 Knollwood Drive
61 Knollwood Drive
61 Knollwood Drive
61 Knollwood Drive
61 Knollwood Drive
61 Knollwood Drive
61 Knollwood Drive
61 Knollwood Drive
61 Knollwood Drive
61 Knollwood Drive
61 Knollwood Drive
61 Knollwood Drive
61 Knollwood Drive
61 Knollwood Drive
61 Knollwood Drive
61 Knollwood Drive
61 Knollwood Drive
61 Knollwood Drive
61 Knollwood Drive
61 Knollwood Drive
61 Knollwood Drive
61 Knollwood Drive
61 Knollwood Drive
61 Knollwood Drive
61 Knollwood Drive
61 Knollwood Drive
61 Knollwood Drive
61 Knollwood Drive
61 Knollwood Drive
61 Knollwood Drive
61 Knollwood Drive
61 Knollwood Drive
61 Knollwood Drive
61 Knollwood Drive
61 Knollwood Drive
SEE ALL PHOTOS
61 Knollwood Drive
61 Knollwood Drive
61 Knollwood Drive
61 Knollwood Drive
61 Knollwood Drive
61 Knollwood Drive
61 Knollwood Drive
61 Knollwood Drive
61 Knollwood Drive
61 Knollwood Drive
61 Knollwood Drive
61 Knollwood Drive
61 Knollwood Drive
61 Knollwood Drive
61 Knollwood Drive
61 Knollwood Drive
61 Knollwood Drive
61 Knollwood Drive
61 Knollwood Drive
61 Knollwood Drive
61 Knollwood Drive
61 Knollwood Drive
61 Knollwood Drive
61 Knollwood Drive
61 Knollwood Drive
61 Knollwood Drive
61 Knollwood Drive
61 Knollwood Drive
61 Knollwood Drive
61 Knollwood Drive
61 Knollwood Drive
61 Knollwood Drive
61 Knollwood Drive
61 Knollwood Drive
61 Knollwood Drive
61 Knollwood Drive
61 Knollwood Drive
Courtesy of William Pitt Sotheby's Int'l
Leased

61 Knollwood Drive

61 Knollwood Drive, Ridgefield, Connecticut 06877

$5,000/month
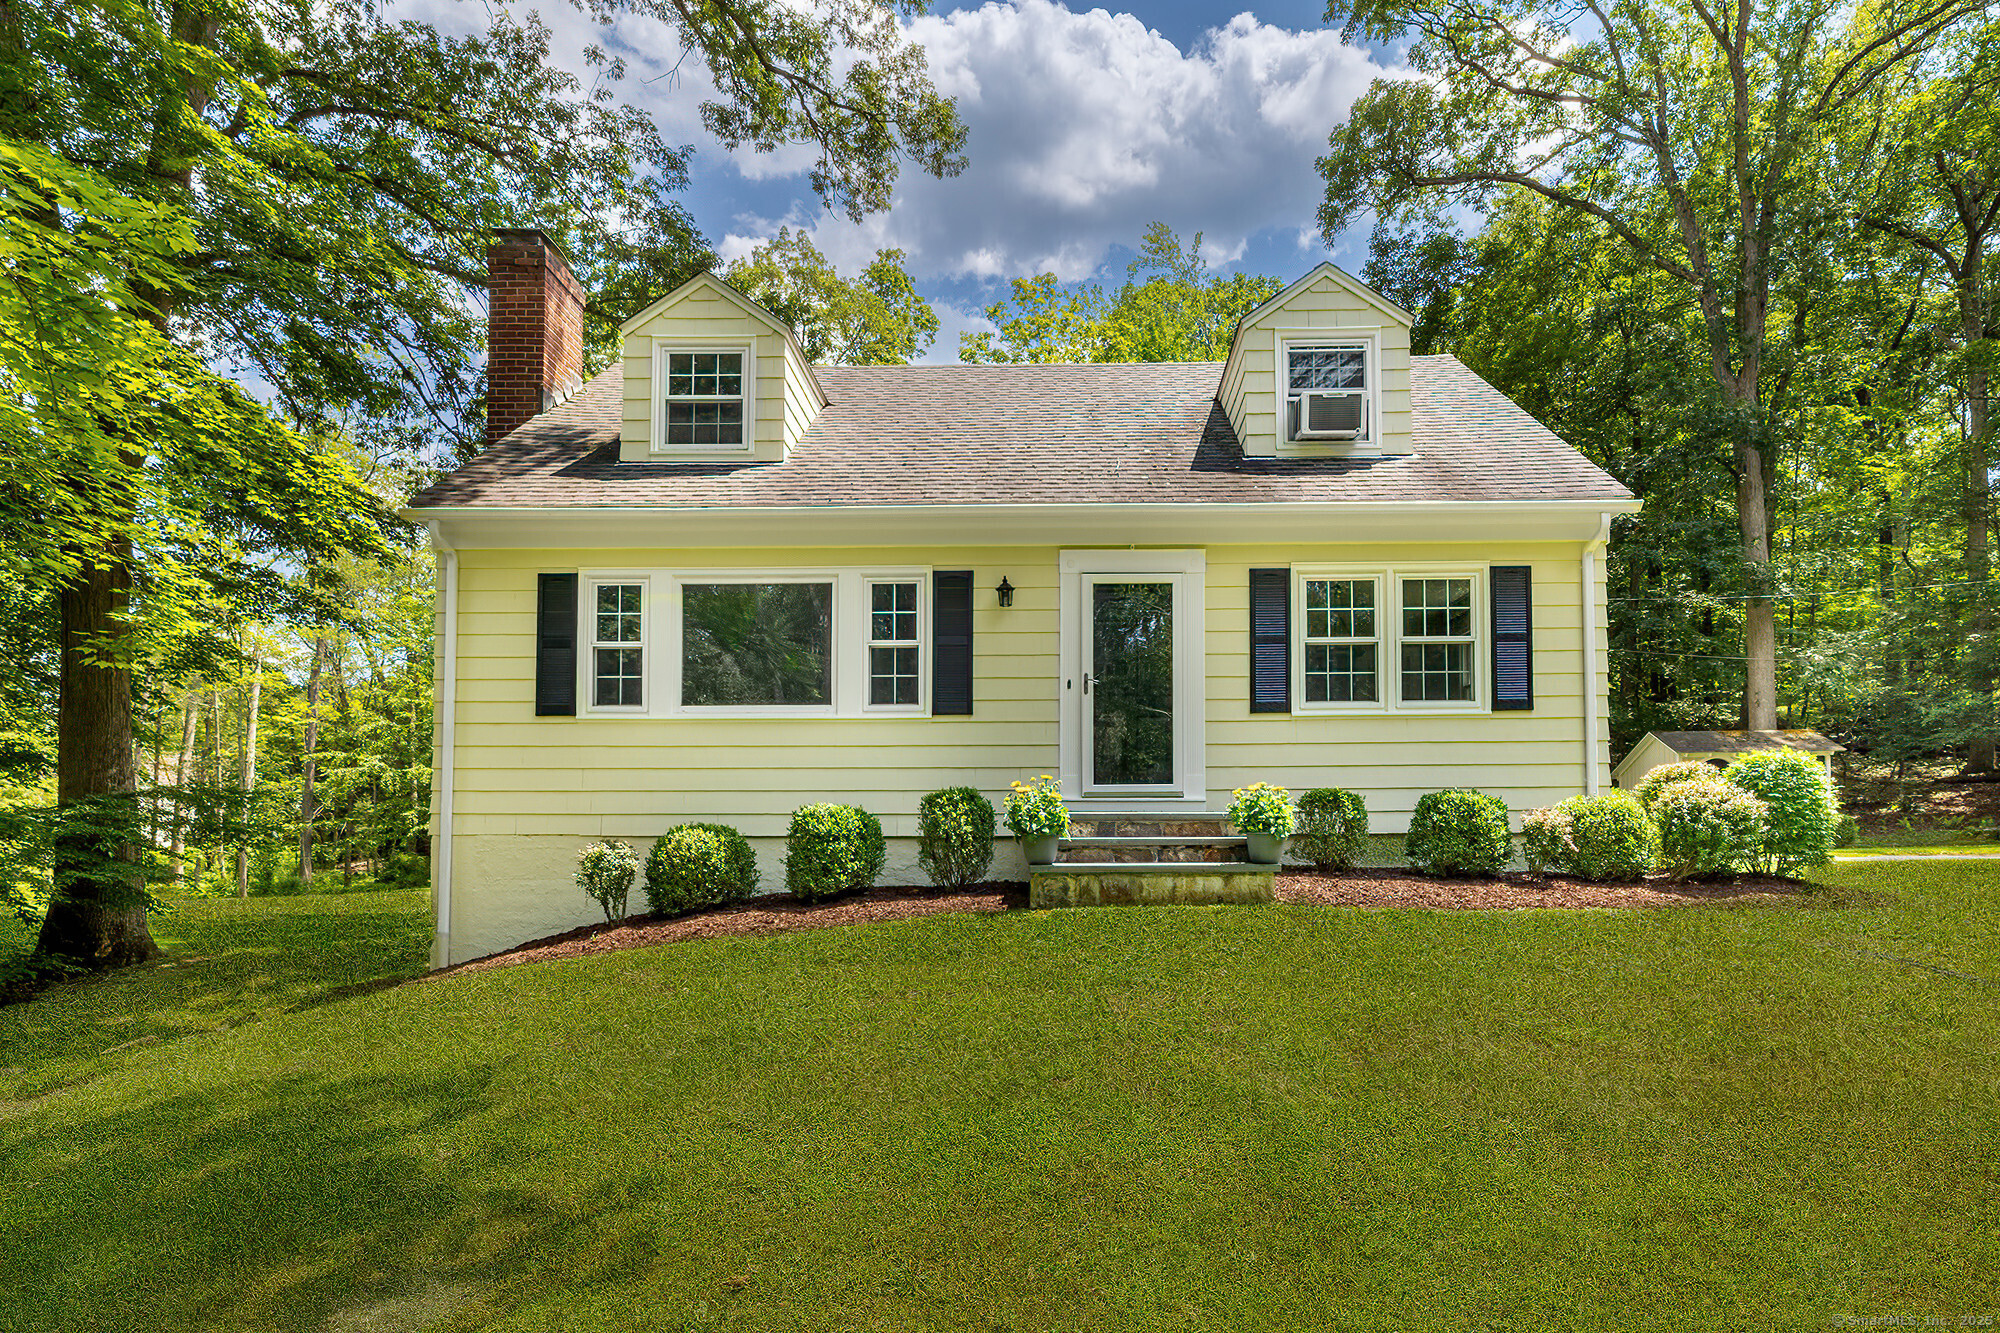
Set back from the road, this inviting Cape-style home offers 4 bedrooms, 3 full baths (one on each level), and a fully finished walk-out lower level perfect for extended living, recreation, or guest space. Inside, the living room welcomes you with a wood-burning fireplace, built-ins, and a mounted TV bracket. Just bring your screen and start streaming. Hardwood floors run throughout the main and upper levels, adding warmth and character. The bright white kitchen features quartz countertops, a double-oven range, center island, and smart cabinetry with roll-out drawers and a lazy Susan for maximum functionality. French doors lead to the formal dining room, creating an easy flow for both everyday living and entertaining. A main-level bedroom and full bath offer convenient single-floor living potential, while upstairs you'll find three more bedrooms and a freshly renovated full bath with clean, modern finishes. The walk-out lower level adds fantastic bonus space with a freshly painted rec/family room, new plush wall-to-wall carpeting, a separate laundry room with newer washer and dryer, and direct access to the backyard. Outside, enjoy a truly special level yard-ideal for play, gardening, or gathering. There's a firepit with rustic tree stump stools, a storage shed, and wide open space to enjoy the seasons. Whether you're working from home, hosting friends, or simply seeking room to relax, this home is the total package. Just bring your furniture and settle in.

4
beds

3
baths

2,047 Sq.Ft. LIVING AREA

1.49 Acres lot

Donna McDowell

Donna McDowell

Features & Amenities

Interior

  • total bedrooms4
  • Total bathrooms3
  • full bathrooms3
  • Laundry room Lower Level
  • APPLIANCES Electric Range, Microwave, Refrigerator, Dishwasher, Washer, Dryer
  • other interior Features Cable - Pre-wired

Area & Lot

  • Status Leased
  • Date Leased August 16, 2025
  • Living Area2,047 Sq.Ft.
  • Total Area2,047 Sq.Ft.
  • Lot Area1.49 Acres
  • MLS® ID24109520
  • TypeResidential
  • YEAR BUILT1964
  • Architecture StylesCape Cod
  • Water FrontageNot Applicable
  • Elementary SchoolRidgebury
  • Middle SchoolScotts Ridge
  • High SchoolRidgefield

Exterior

  • water SourcePublic Water Connected
  • lot featuresLevel Lot
  • HEAT TYPEHot Water
  • AIR CONDITIONINGCeiling Fans, Central Air
  • sewerSeptic
  • other exterior FeaturesShed, Gutters, Lighting, Patio

Financial

  • Lease Price$5,000/mo
  • Zoning RAA

Work With Us

Follow Me on Instagram