Leave a Message

Thank you for your message. We will be in touch with you shortly.

6 Morningside Lane
6 Morningside Lane
6 Morningside Lane
SEE ALL PHOTOS
6 Morningside Lane
6 Morningside Lane
6 Morningside Lane
Courtesy of The Riverside Realty Group
Sold

6 Morningside Lane

6 Morningside Lane, Westport, Connecticut 06880

$3,250,000
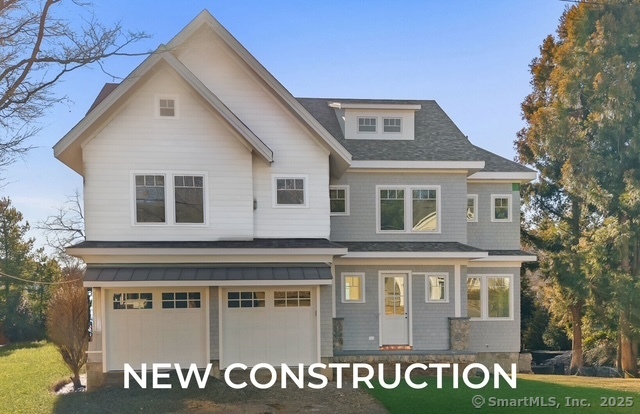
Expected for completion in mid-spring 2025, this new construction by the esteemed Johnny Schwartz of Sam Development is situated on a highly sought-after cul-de-sac in Long Lots. This 5/6 bedroom, 6.5-bath residence will combine thoughtful design, exceptional craftsmanship, & modern luxury across four beautifully finished floors. This open-concept home is designed to impress, with generously proportioned living spaces perfect for today's lifestyle. Expansive windows will bathe the interiors in natural light, & premium finishes have been carefully selected to create an environment of refined elegance. The chef's kitchen will feature Thermador appliances, custom cabinetry, & a large center island, flowing seamlessly into the living and dining areas. The walk-out lower level will offer flexible spaces for recreation, fitness, or entertaining, while the upper floors will provide private retreats for rest and relaxation. The primary suite will be a haven of luxury, complete with a spa-like bath & custom walk-in closet. Step outside to your private oasis, where a 15 x 30 pool will serve as the centerpiece of a backyard designed for relaxation & play. Whether enjoying quiet mornings on the patio or hosting summer gatherings, this outdoor space will elevate your lifestyle. Located in the desirable Long Lots neighborhood, 6 Morningside Lane offers proximity to Westport's top-rated schools, vibrant downtown area, stunning beaches, and all the amenities that make this town special.

6
beds

7
baths

4,445 Sq.Ft. LIVING AREA

0.27 Acres lot

Brett + Jenn Lieberman

Brett + Jenn Lieberman

Features & Amenities

Interior

  • total bedrooms6
  • Total bathrooms7
  • full bathrooms6
  • half bathroom1
  • Laundry room Upper Level
  • APPLIANCES Gas Cooktop, Wall Oven, Range Hood, Refrigerator, Freezer, Dishwasher, Disposal, Wine Chiller
  • other interior Features Auto Garage Door Opener, Cable - Available, Open Floor Plan, Security System

Area & Lot

  • Status Sold
  • Date Sold May 27, 2025
  • Living Area4,445 Sq.Ft.
  • Total Area4,445 Sq.Ft.
  • Lot Area0.27 Acres
  • MLS® ID24072100
  • TypeResidential
  • YEAR BUILT2025
  • NeighborhoodWestport
  • Architecture StylesColonial
  • Water FrontageBeach Rights
  • Elementary SchoolLong Lots
  • Middle SchoolBedford
  • High SchoolStaples

Exterior

  • Garage Space2.0
  • water SourcePublic Water Connected
  • PoolGunite, Heated, In Ground Pool
  • roofAsphalt Shingle
  • lot featuresLevel Lot, On Cul-De-Sac
  • parkingAttached Garage
  • HEAT TYPEHot Water
  • AIR CONDITIONINGCentral Air
  • sewerPublic Sewer Connected
  • SubstructureConcrete
  • other exterior FeaturesGutters, Stone Wall, Underground Sprinkler, Patio

Financial

  • Sales Price$3,250,000
  • Zoning A

Westport

Classic New England charm with a sense of big-city sophistication

Explore

Work With Us

Follow Me on Instagram