Leave a Message

Thank you for your message. We will be in touch with you shortly.

5 Turtleback Lane
Leased

5 Turtleback Lane

5 Turtleback Lane, Westport, CT 06880

$7,000/month
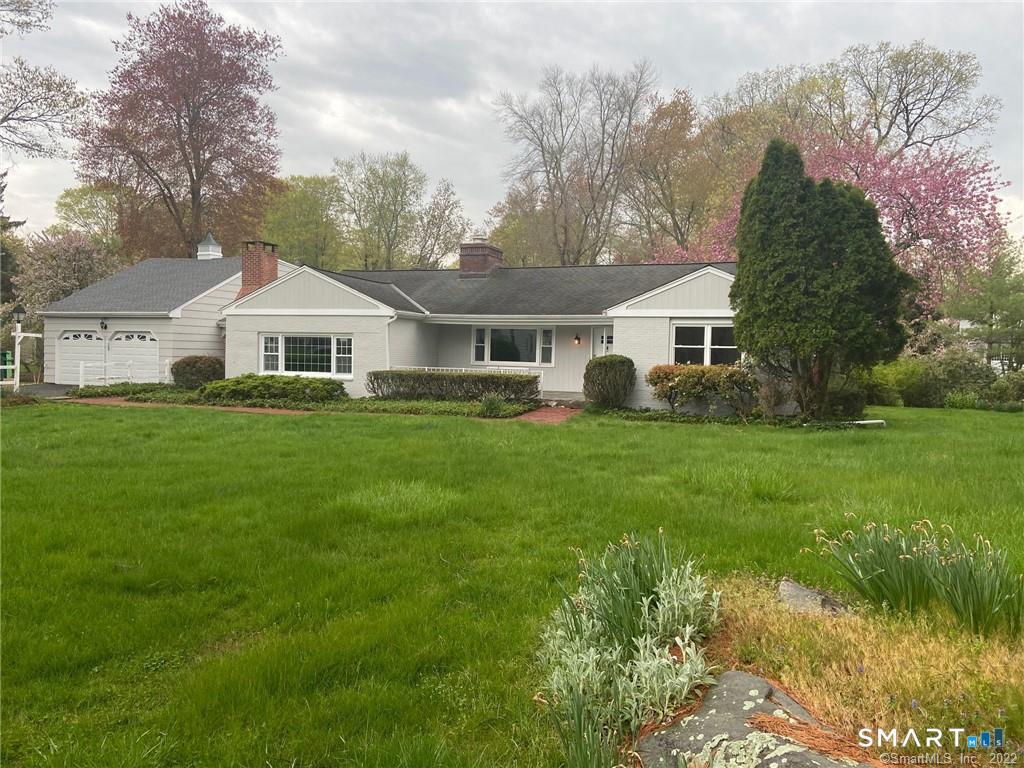
Available immediately. Welcome to this charming, sun-filled four-bedroom, three-bath home tucked away on a peaceful Westport cul-de-sac. The inviting main level features a spacious living room with recessed lighting and a wood-burning fireplace, an elegant formal dining room with wainscoting, and an updated eat-in kitchen. A separate family room offers a second wood-burning fireplace, tile flooring, and large windows overlooking the front yard. Three bedrooms with hardwood floors and two full baths complete the main level. Upstairs, a private fourth bedroom features an updated en-suite bath, a generous closet, and wall-to-wall carpeting. Enjoy outdoor living on the screened-in porch and rear patio-perfect for relaxing or entertaining. Additional amenities include an attached two-car garage and ample storage space. Conveniently located just minutes from downtown Westport, shopping, dining, the Levitt Pavilion, Westport Country Playhouse, and Westport's award-winning schools. Please note that the home does not have central air conditioning; several window units are provided. Turtleback Lane is private, with an informal association that shares snow-plowing costs of approximately $250 annually, depending on snowfall. Excellent credit and references are required.

4
beds

3
baths

2,408 Sq.Ft. LIVING AREA

0.45 Acres lot

Suzanne Fitzmaurice Sholes

Suzanne Fitzmaurice Sholes

Features & Amenities

Interior

  • total bedrooms4
  • Total bathrooms3
  • full bathrooms3
  • Laundry room Main Level
  • APPLIANCES Gas Range, Wall Oven, Range Hood, Refrigerator, Freezer, Dishwasher, Washer, Electric Dryer
  • other interior Features Auto Garage Door Opener

Area & Lot

  • Status Leased
  • Date Leased September 12, 2026
  • Living Area2,408 Sq.Ft.
  • Total Area2,408 Sq.Ft.
  • Lot Area0.45 Acres
  • MLS® ID24195243
  • TypeResidential
  • YEAR BUILT1953
  • NeighborhoodIn Town
  • Architecture StylesRanch
  • Water FrontageBeach Rights, Water Community
  • Elementary SchoolSaugatuck
  • Middle SchoolBedford
  • High SchoolStaples

Exterior

  • Garage Space2.0
  • water SourcePublic Water Connected
  • lot featuresOn Cul-De-Sac
  • parkingAttached Garage
  • HEAT TYPEHot Water
  • AIR CONDITIONINGNone
  • sewerSeptic
  • other exterior FeaturesPorch-Screened, Shed, Gutters, Lighting, French Doors, Patio

Financial

  • Lease Price$7,000/mo
  • Zoning A

In Town

Explore

Work With Us

Follow Me on Instagram