Leave a Message

Thank you for your message. We will be in touch with you shortly.

49 Southport Green
49 Southport Green
49 Southport Green
49 Southport Green
49 Southport Green
49 Southport Green
49 Southport Green
49 Southport Green
49 Southport Green
49 Southport Green
49 Southport Green
49 Southport Green
49 Southport Green
49 Southport Green
49 Southport Green
49 Southport Green
49 Southport Green
49 Southport Green
49 Southport Green
49 Southport Green
49 Southport Green
49 Southport Green
49 Southport Green
49 Southport Green
49 Southport Green
49 Southport Green
SEE ALL PHOTOS
49 Southport Green
49 Southport Green
49 Southport Green
49 Southport Green
49 Southport Green
49 Southport Green
49 Southport Green
49 Southport Green
49 Southport Green
49 Southport Green
49 Southport Green
49 Southport Green
49 Southport Green
49 Southport Green
49 Southport Green
49 Southport Green
49 Southport Green
49 Southport Green
49 Southport Green
49 Southport Green
49 Southport Green
49 Southport Green
49 Southport Green
49 Southport Green
49 Southport Green
49 Southport Green
Courtesy of William Raveis Real Estate
Sold

49 Southport Green

49 Southport Green, Fairfield, Connecticut 06890

$1,900,000
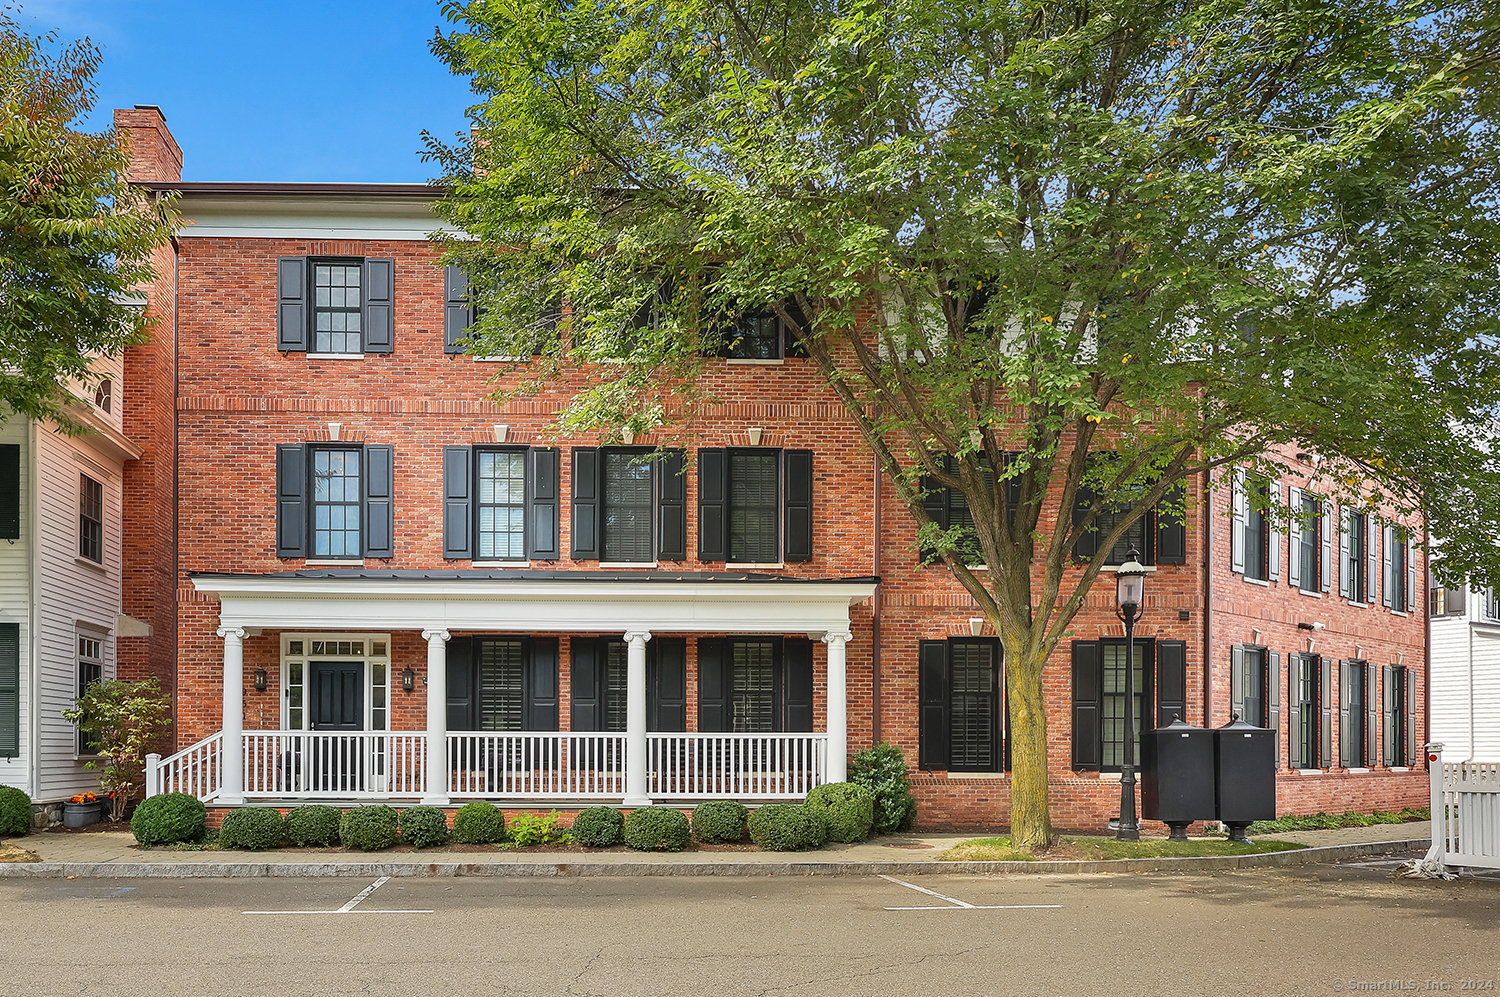
Prime penthouse in Southport Green, the premier condo development located in Southport Village. Built in 2006, this unit has already undergone many remodels bringing it to mint condition. A newly installed elevator allows for ultimate convenience and accessibility, a feature which proves to be a challenge to find in our area. Being on the top floor allows for an abundance of light with both eastern and western exposure and allows for soaring high ceilings throughout. The private 2 car garage with attic storage is another unique bonus feature. One of the main appeals to Southport Green is its proximity to all one would need; restaurants (steps from Gray Goose and Artisan), shops (a short stroll into the village), the Equinox gym across the street and the Metro North train station. Simplicity and luxury at its finest!

2
beds

3
baths

2,809 Sq.Ft. LIVING AREA

Brett + Jenn Lieberman

Brett + Jenn Lieberman

Features & Amenities

Interior

  • total bedrooms2
  • Total bathrooms3
  • full bathrooms2
  • half bathroom1
  • APPLIANCES Gas Cooktop, Wall Oven, Microwave, Range Hood, Refrigerator, Dishwasher, Disposal, Washer, Dryer, Wine Chiller
  • other interior Features Cable - Pre-wired, Elevator, Security System

Area & Lot

  • Status Sold
  • Date Sold November 4, 2024
  • Living Area2,809 Sq.Ft.
  • Total Area2,809 Sq.Ft.
  • MLS® ID24052376
  • TypeCondo
  • YEAR BUILT2006
  • NeighborhoodFairfield
  • Architecture StylesApartment
  • Water FrontageWalk to Water, Beach Rights, Water Community
  • Elementary SchoolMill Hill
  • Middle SchoolRoger Ludlowe
  • High SchoolFairfield Ludlowe

Exterior

  • STORIES1
  • Garage Space2.0
  • water SourcePublic Water Connected
  • lot featuresN/A
  • parkingDetached Garage
  • HEAT TYPEHot Air, Zoned
  • AIR CONDITIONINGCentral Air
  • sewerPublic Sewer Connected
  • HOA AmenitiesElevator
  • other exterior FeaturesTerrace

Financial

  • Sales Price$1,900,000
  • Real Estate Tax $17,891/yr
  • HOA $1,186/mo
  • Zoning A

Fairfield

Picturesque coastal city with a thriving community which offers something for everyone.

Explore

Work With Us

Follow Me on Instagram