Leave a Message

Thank you for your message. We will be in touch with you shortly.

4 Joann Circle
4 Joann Circle
4 Joann Circle
4 Joann Circle
4 Joann Circle
4 Joann Circle
4 Joann Circle
4 Joann Circle
4 Joann Circle
4 Joann Circle
4 Joann Circle
4 Joann Circle
4 Joann Circle
4 Joann Circle
4 Joann Circle
4 Joann Circle
4 Joann Circle
4 Joann Circle
4 Joann Circle
4 Joann Circle
4 Joann Circle
4 Joann Circle
4 Joann Circle
4 Joann Circle
4 Joann Circle
4 Joann Circle
4 Joann Circle
4 Joann Circle
4 Joann Circle
4 Joann Circle
4 Joann Circle
4 Joann Circle
4 Joann Circle
4 Joann Circle
4 Joann Circle
4 Joann Circle
4 Joann Circle
4 Joann Circle
SEE ALL PHOTOS
4 Joann Circle
4 Joann Circle
4 Joann Circle
4 Joann Circle
4 Joann Circle
4 Joann Circle
4 Joann Circle
4 Joann Circle
4 Joann Circle
4 Joann Circle
4 Joann Circle
4 Joann Circle
4 Joann Circle
4 Joann Circle
4 Joann Circle
4 Joann Circle
4 Joann Circle
4 Joann Circle
4 Joann Circle
4 Joann Circle
4 Joann Circle
4 Joann Circle
4 Joann Circle
4 Joann Circle
4 Joann Circle
4 Joann Circle
4 Joann Circle
4 Joann Circle
4 Joann Circle
4 Joann Circle
4 Joann Circle
4 Joann Circle
4 Joann Circle
4 Joann Circle
4 Joann Circle
4 Joann Circle
4 Joann Circle
4 Joann Circle
Courtesy of Compass Connecticut, LLC
Sold

4 Joann Circle

4 Joann Circle, Westport, Connecticut 06880

$2,050,000
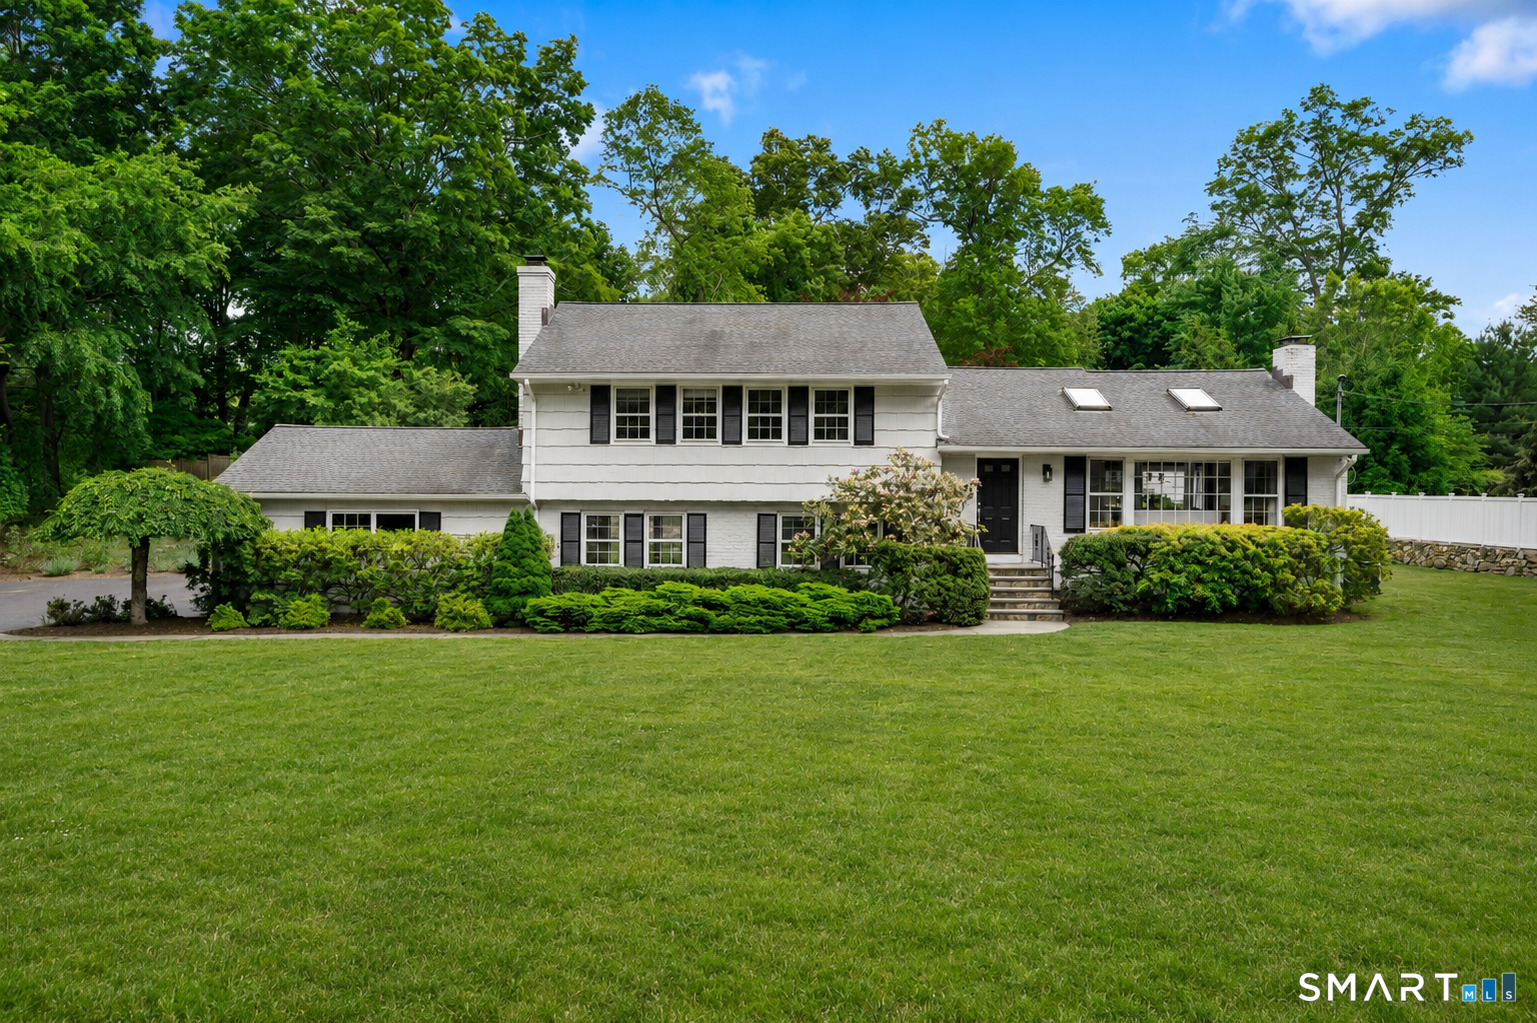
HIGHEST AND BEST DEADLINE: SUNDAY, 6/7 BY 5PM -- Beautifully renovated and perfectly positioned in one of Westport's most coveted and centrally located neighborhoods, this 4-bedroom home offers the turnkey lifestyle today's buyers are seeking, with modern updates, flexible living spaces, and easy access to everything that makes Westport so special. Just minutes from top-ranked schools, downtown shopping and dining, Compo Beach, and transportation -- the location is simply exceptional. The sun-filled main level features a welcoming living room with vaulted ceiling, fireplace, and seamless flow into the dining room. The renovated kitchen showcases crisp white cabinetry, quartz countertops, marble backsplash, chic lighting, and sweeping views of the private backyard. The primary suite has been thoughtfully transformed with a tray ceiling, large walk-in closet, and luxurious marble bath with double vanity, soaking tub, and shower. Two additional bedrooms and a renovated full bath complete the upper level. The lower level offers outstanding flexibility with a fourth bedroom, renovated full bath, convenient home office, and spacious family room featuring custom built-ins, a wood-burning fireplace, and sliders to the patio and backyard. An additional lower level provides a large recreation room, dedicated laundry room, cedar closet, and abundant storage. Move right in and enjoy a turnkey lifestyle in one of Westport's most desirable neighborhoods.

4
beds

3
baths

2,559 Sq.Ft. LIVING AREA

1 Acres lot

Mary Ann Lindwall

Mary Ann Lindwall

Features & Amenities

Interior

  • total bedrooms4
  • Total bathrooms3
  • full bathrooms3
  • Laundry room Lower Level
  • APPLIANCES Oven/Range, Wall Oven, Microwave, Refrigerator, Freezer, Dishwasher, Compactor, Washer, Dryer
  • other interior Features Auto Garage Door Opener, Security System

Area & Lot

  • Status Sold
  • Date Sold June 24, 2026
  • Living Area2,559 Sq.Ft.
  • Total Area2,559 Sq.Ft.
  • Lot Area1 Acres
  • MLS® ID24179836
  • TypeResidential
  • YEAR BUILT1961
  • NeighborhoodWestport
  • Architecture StylesSplit Level
  • Water FrontageWater Community
  • Elementary SchoolLong Lots
  • Middle SchoolBedford
  • High SchoolStaples

Exterior

  • Garage Space2.0
  • water SourcePublic Water Connected
  • roofAsphalt Shingle
  • lot featuresTreed, Level Lot, Sloping Lot, Professionally Landscaped
  • parkingAttached Garage
  • HEAT TYPEHot Water
  • AIR CONDITIONINGCentral Air
  • sewerPublic Sewer Connected
  • SubstructureConcrete
  • other exterior FeaturesGutters, Patio

Financial

  • Sales Price$2,050,000
  • Real Estate Tax $12,431/yr
  • Zoning AA

Westport

Classic New England charm with a sense of big-city sophistication

Explore

Work With Us

Follow Me on Instagram