Leave a Message

Thank you for your message. We will be in touch with you shortly.

37 Cedar Crest Place
SEE ALL PHOTOS
37 Cedar Crest Place
Sold

37 Cedar Crest Place

37 Cedar Crest Place, Norwalk, Connecticut 06854

$535,000
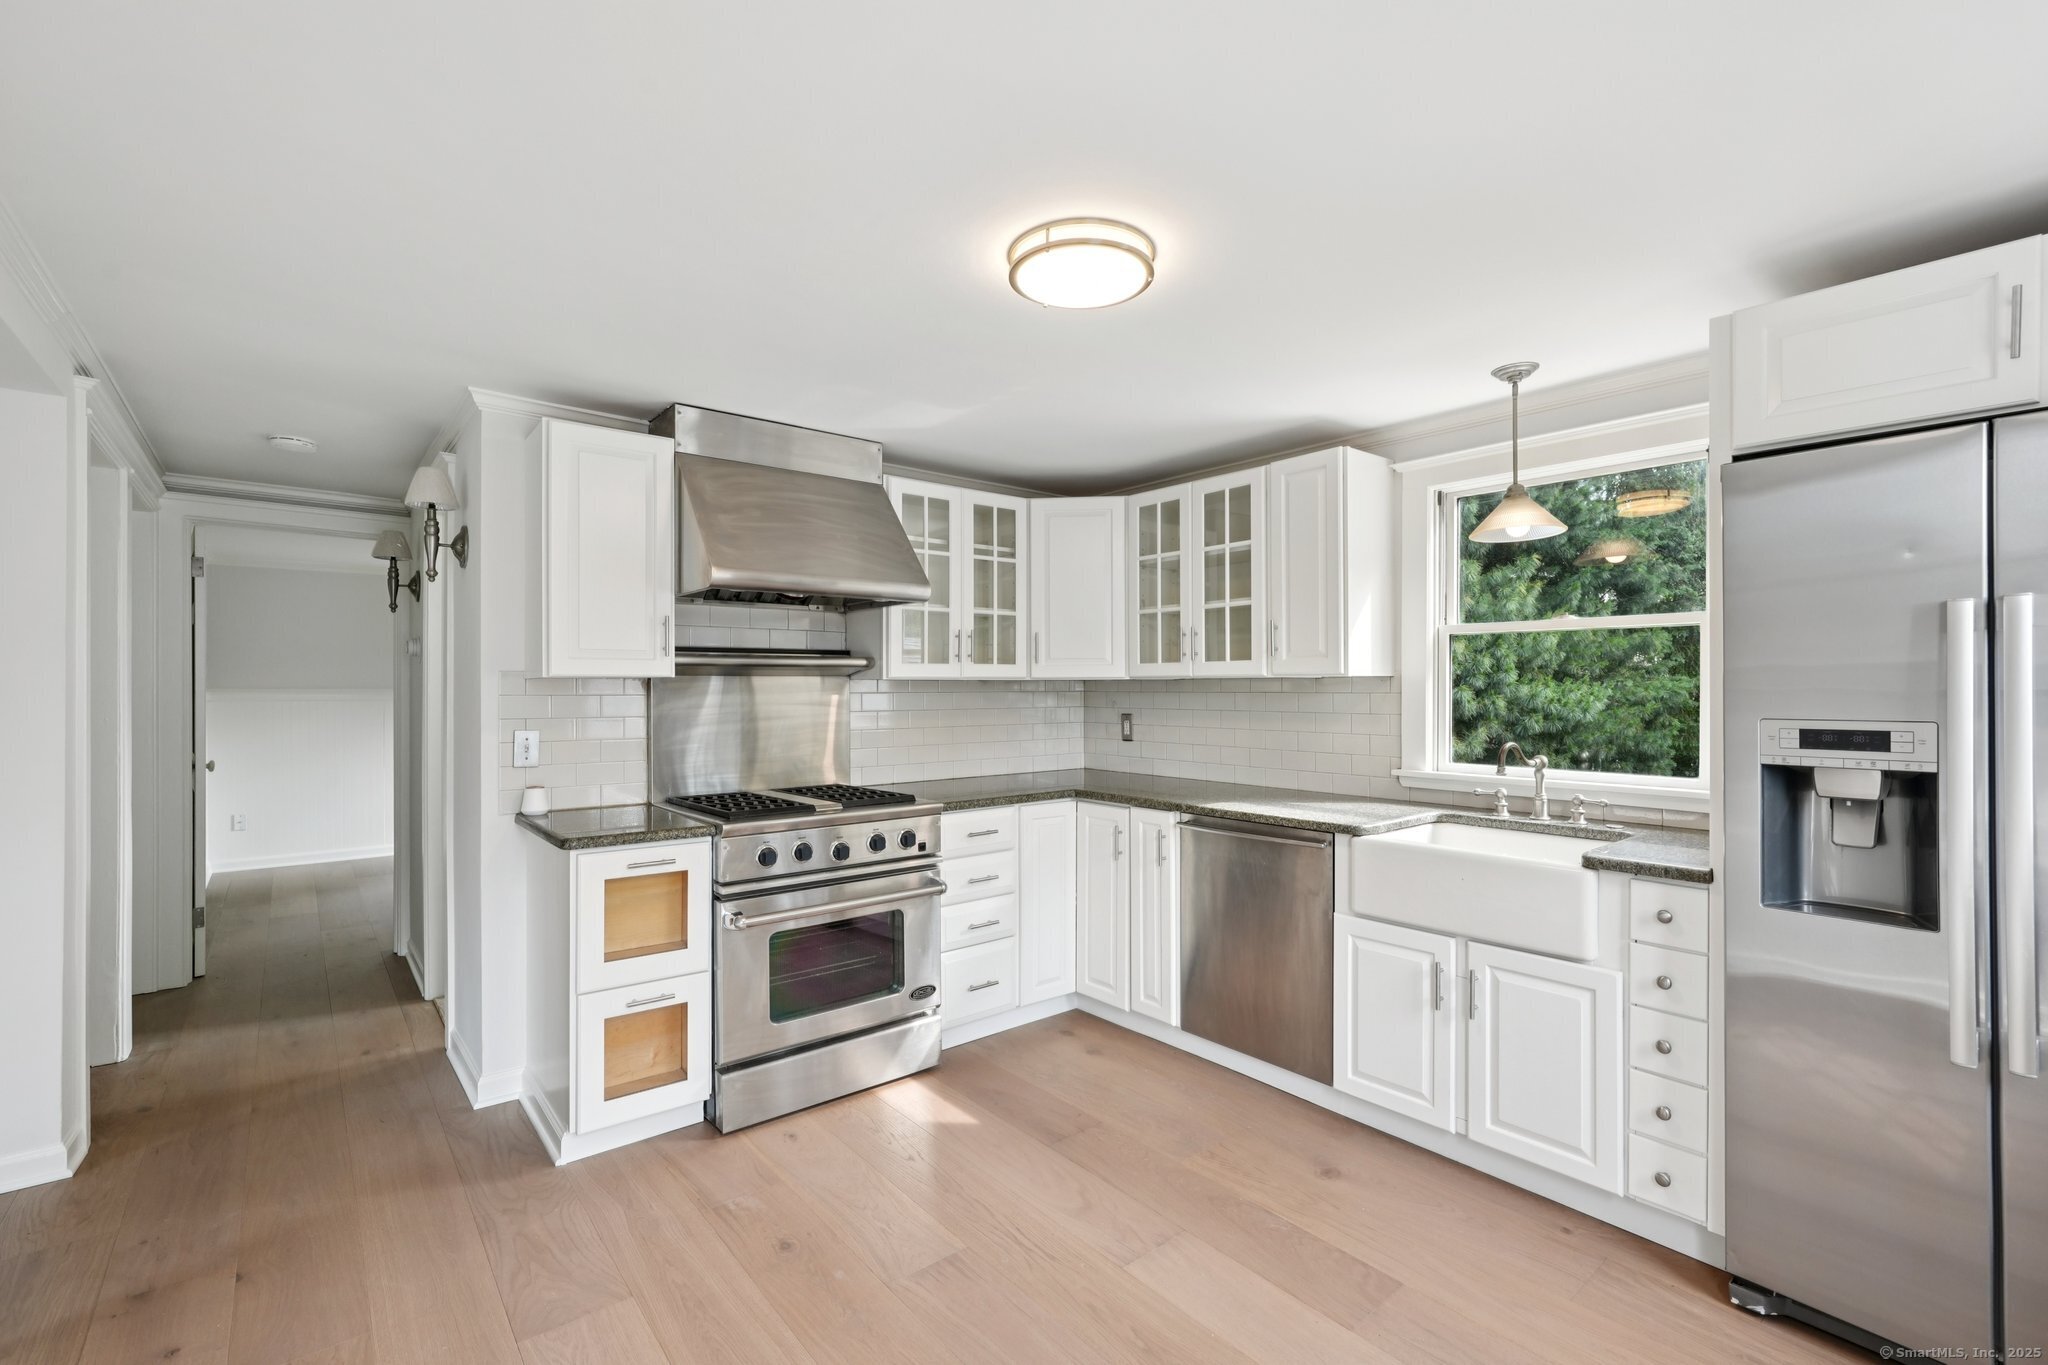
Ideally located in the West Norwalk neighborhood. Enjoy easy access to I95, 7 minutes to the South Norwalk Metro North Station, 6 minutes to the local public golf course, 4 minutes to the popular SONO collection, less than 1 mile from grocery stores, pharmacies, shopping, and dining, and just 13 minutes to Norwalk's public beach area. Residents of Norwalk get to enjoy free access to the Connecticut shoreline, picnic area, splashpad, playgrounds, waterfront dining, entertainment, and Taylor Farm dog park. This home has been totally renovated, new floors, tiles, vanity, light fixtures, and freshly painted. Cozy up by the woodburning fireplace in the living room. Enjoy cooking in the eat-in-kitchen with granite counters, stainless-steel appliances, and ample cabinet storage. A totally updated 1st floor bathroom. 2 well-proportioned 1st floor bedrooms. The lower level offers 720 square feet of additional space for whatever you need. Enjoy the warmer months in your private, level, fenced-in backyard. Walk-up attic. Detached garage. This home is registered with the 100% Money Back Guarantee Program. Some images are virtually staged.

2
beds

1
bath

720 Sq.Ft. LIVING AREA

6,969.6 Sq.Ft. lot

Susie Calabrese

Susie Calabrese

Features & Amenities

Interior

  • total bedrooms2
  • Total bathroom1
  • full bathroom1
  • Laundry room Lower Level
  • APPLIANCES Gas Range, Oven/Range, Refrigerator, Dishwasher

Area & Lot

  • Status Sold
  • Date Sold August 8, 2025
  • Living Area720 Sq.Ft.
  • Total Area720 Sq.Ft.
  • Lot Area6,969.6 Sq.Ft.
  • MLS® ID24103012
  • TypeResidential
  • YEAR BUILT1947
  • Architecture StylesRanch
  • Water FrontageBeach Rights
  • Elementary SchoolKendall
  • Middle SchoolPonus Ridge
  • High SchoolBrien McMahon

Exterior

  • Garage Space1.0
  • water SourcePublic Water Connected
  • roofAsphalt Shingle
  • lot featuresLevel Lot
  • parkingDetached Garage, Driveway, Off Street Parking
  • HEAT TYPEHot Water
  • AIR CONDITIONINGWindow Unit
  • sewerPublic Sewer Connected
  • SubstructureConcrete, Block

Financial

  • Sales Price$535,000
  • Real Estate Tax $6,046/yr
  • Zoning C
View Virtual Tour

Work With Us

Follow Me on Instagram