Leave a Message

Thank you for your message. We will be in touch with you shortly.

35 Balmaha Court 35
35 Balmaha Court 35
35 Balmaha Court 35
35 Balmaha Court 35
35 Balmaha Court 35
35 Balmaha Court 35
35 Balmaha Court 35
35 Balmaha Court 35
35 Balmaha Court 35
35 Balmaha Court 35
35 Balmaha Court 35
35 Balmaha Court 35
35 Balmaha Court 35
35 Balmaha Court 35
35 Balmaha Court 35
35 Balmaha Court 35
35 Balmaha Court 35
35 Balmaha Court 35
35 Balmaha Court 35
35 Balmaha Court 35
35 Balmaha Court 35
35 Balmaha Court 35
35 Balmaha Court 35
35 Balmaha Court 35
35 Balmaha Court 35
35 Balmaha Court 35
35 Balmaha Court 35
35 Balmaha Court 35
35 Balmaha Court 35
35 Balmaha Court 35
35 Balmaha Court 35
35 Balmaha Court 35
35 Balmaha Court 35
35 Balmaha Court 35
35 Balmaha Court 35
35 Balmaha Court 35
35 Balmaha Court 35
35 Balmaha Court 35
35 Balmaha Court 35
35 Balmaha Court 35
SEE ALL PHOTOS
35 Balmaha Court 35
35 Balmaha Court 35
35 Balmaha Court 35
35 Balmaha Court 35
35 Balmaha Court 35
35 Balmaha Court 35
35 Balmaha Court 35
35 Balmaha Court 35
35 Balmaha Court 35
35 Balmaha Court 35
35 Balmaha Court 35
35 Balmaha Court 35
35 Balmaha Court 35
35 Balmaha Court 35
35 Balmaha Court 35
35 Balmaha Court 35
35 Balmaha Court 35
35 Balmaha Court 35
35 Balmaha Court 35
35 Balmaha Court 35
35 Balmaha Court 35
35 Balmaha Court 35
35 Balmaha Court 35
35 Balmaha Court 35
35 Balmaha Court 35
35 Balmaha Court 35
35 Balmaha Court 35
35 Balmaha Court 35
35 Balmaha Court 35
35 Balmaha Court 35
35 Balmaha Court 35
35 Balmaha Court 35
35 Balmaha Court 35
35 Balmaha Court 35
35 Balmaha Court 35
35 Balmaha Court 35
35 Balmaha Court 35
35 Balmaha Court 35
35 Balmaha Court 35
35 Balmaha Court 35
Courtesy of Coldwell Banker Realty
Sold

35 Balmaha Court 35

35 Balmaha Court Unit: 35, Fairfield, Connecticut 06825

$600,000
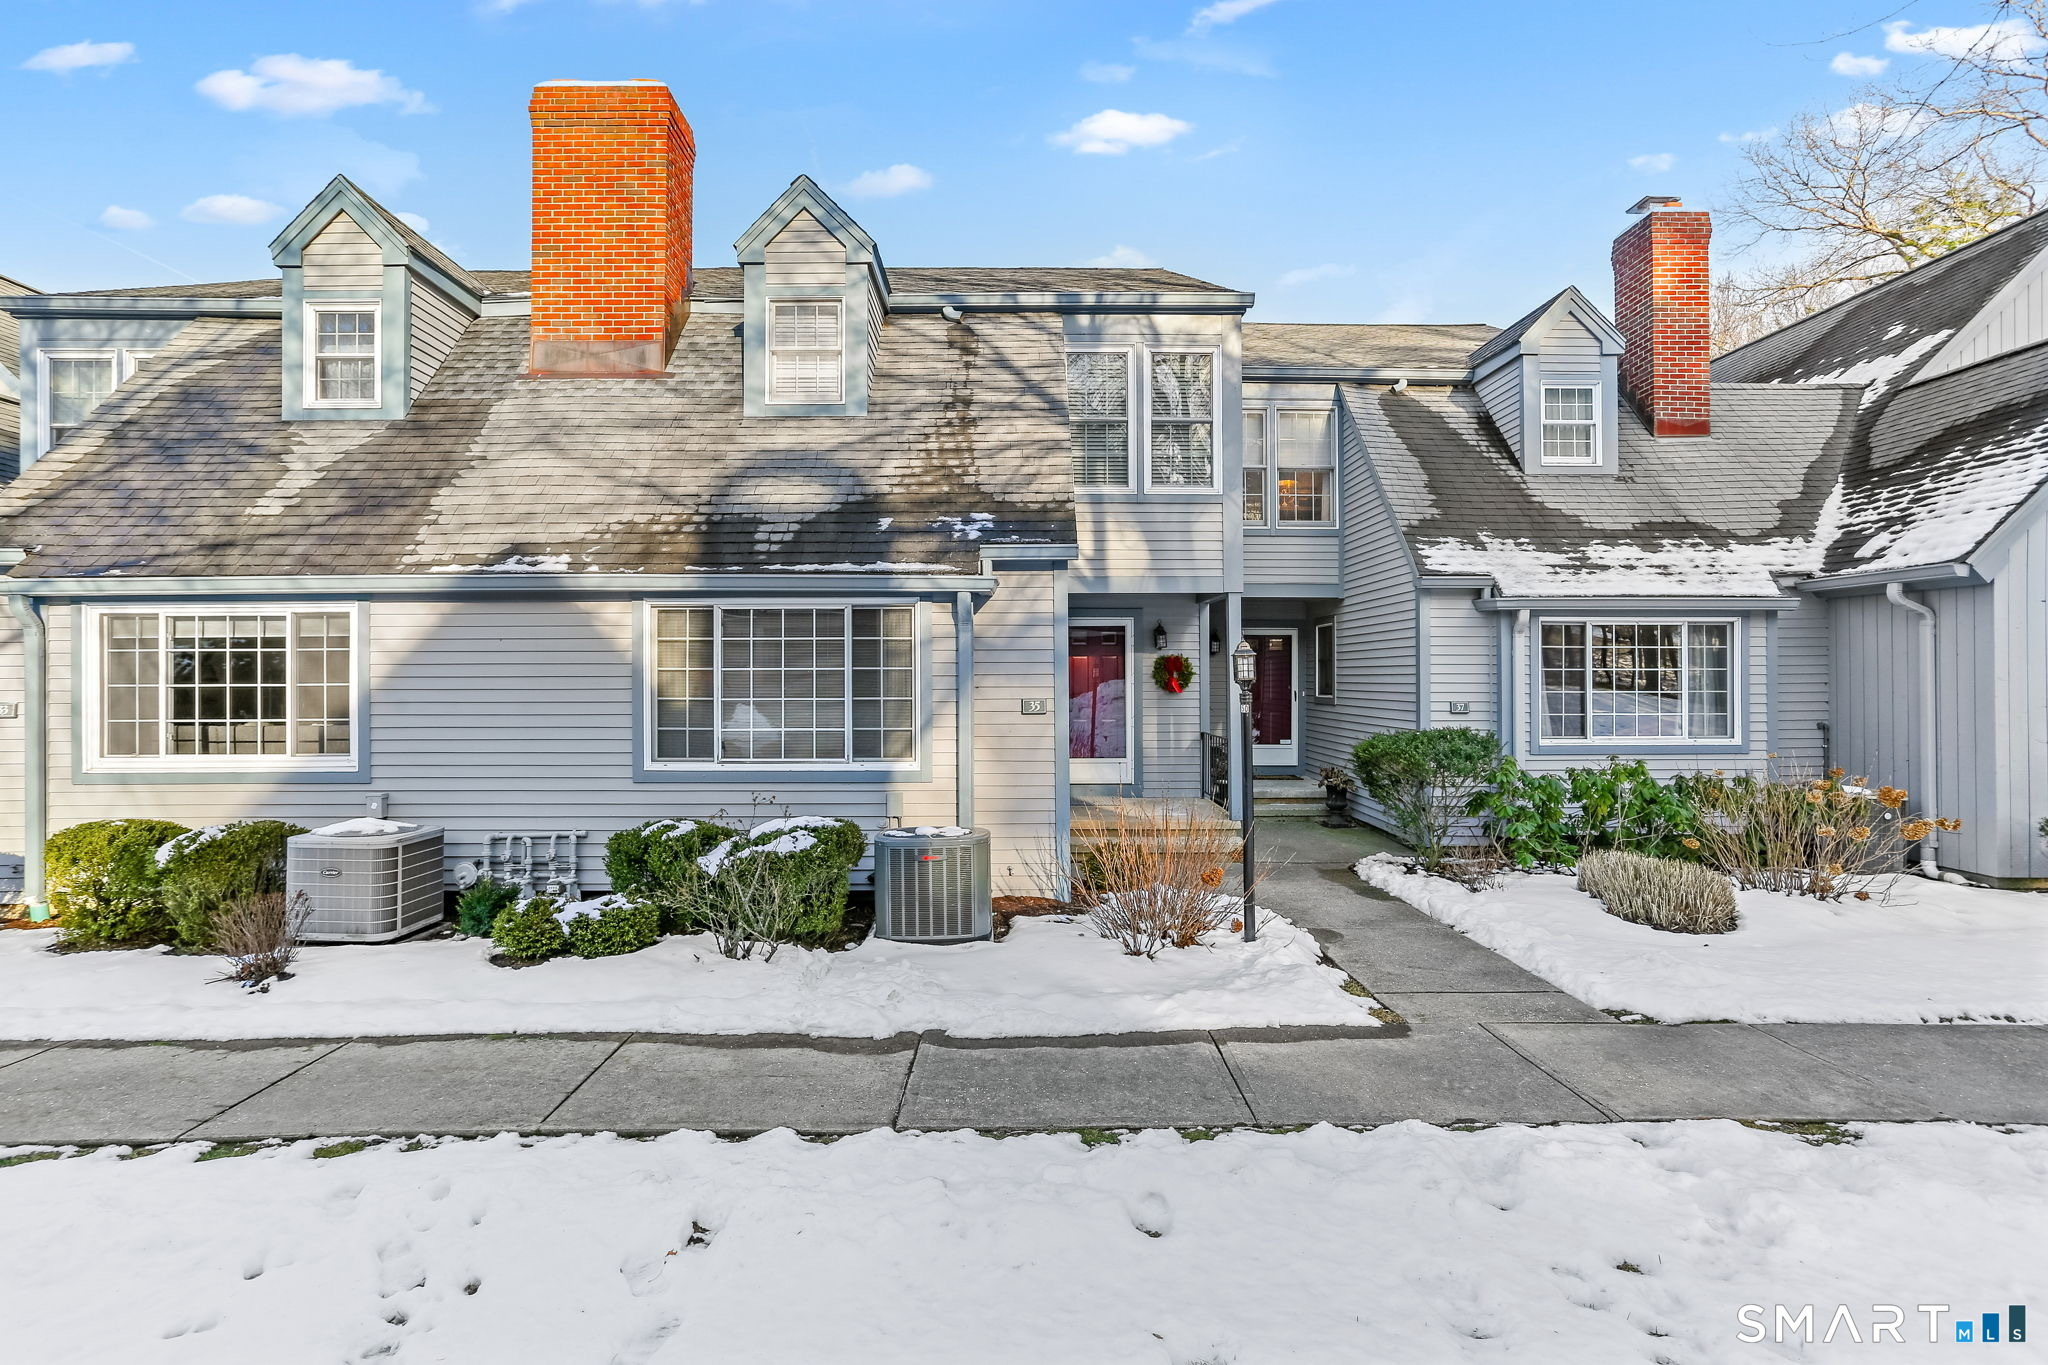
Welcome to 35 Balmaha Court; a beautifully light and spacious 2 bedroom, 2.5-bath townhouse in the sought after Woodfield Village community. Spacious layout on 2 levels of living space including Living Room with fireplace, Kitchen with open floor plan to Dining area & Family Room with double sliding doors to Deck. 1/2 Bath with Laundry. 2nd Level includes oversized Primary en-suite bedroom with Slider to Deck, Spa style bath, skylight, double vanity, shower stall. walk-in closet. 2nd en-suite bedroom with walk-in closet. Owner states there are hard wood floors under wall to wall carpeting throughout. Lower level includes basement with great storage space and a 2-car attached garage. Ideally situated on 37 acres of impeccably maintained space overlooking wooded areas. On-site Maintenance Superintendent. Pool, clubhouse, tennis court/pickleball court. Minutes to Fairfield restaurants, shopping, Merritt Pkwy, Fairfield Metro train station, beaches. All roofs in complex to be replaced in 2027. Updates include: A/C 2025, Sliding doors on Main level 2025, gas water heater 2025, Upper level Deck 2024, Gas furnace 2018, Humidifier 2019.

2
beds

3
baths

1,750 Sq.Ft. LIVING AREA

Mary Ann Lindwall

Mary Ann Lindwall

Features & Amenities

Interior

  • total bedrooms2
  • Total bathrooms3
  • full bathrooms2
  • half bathroom1
  • Laundry room Main Level
  • APPLIANCES Electric Range, Microwave, Refrigerator, Dishwasher, Disposal, Washer, Dryer
  • other interior Features Auto Garage Door Opener, Cable - Available, Humidifier

Area & Lot

  • Status Sold
  • Date Sold April 30, 2026
  • Living Area1,750 Sq.Ft.
  • Total Area1,750 Sq.Ft.
  • MLS® ID24149033
  • TypeCondo
  • YEAR BUILT1986
  • NeighborhoodStratfield
  • Architecture StylesTownhouse
  • Water FrontageBeach Rights, Water Community
  • Elementary SchoolNorth Stratfield
  • Middle SchoolFairfield Woods
  • High SchoolFairfield Warde

Exterior

  • STORIES2
  • Garage Space2.0
  • water SourcePublic Water Connected
  • PoolGunite, Heated, Pool House, In Ground Pool
  • lot featuresLightly Wooded, On Cul-De-Sac
  • parkingAttached Garage, Under House Garage, Driveway
  • HEAT TYPEHot Air
  • AIR CONDITIONINGCentral Air, Zoned
  • sewerPublic Sewer Connected
  • HOA AmenitiesClub House, Guest Parking, Pool, Tennis Courts
  • other exterior FeaturesTennis Court, Deck, Gutters

Financial

  • Sales Price$600,000
  • Real Estate Tax $8,223/yr
  • HOA $640/mo
  • Zoning DRD

Stratfield

Explore

Work With Us

Follow Me on Instagram