Leave a Message

Thank you for your message. We will be in touch with you shortly.

29 Sturges Commons
29 Sturges Commons
29 Sturges Commons
29 Sturges Commons
29 Sturges Commons
29 Sturges Commons
29 Sturges Commons
29 Sturges Commons
29 Sturges Commons
29 Sturges Commons
29 Sturges Commons
29 Sturges Commons
29 Sturges Commons
29 Sturges Commons
29 Sturges Commons
29 Sturges Commons
29 Sturges Commons
29 Sturges Commons
29 Sturges Commons
29 Sturges Commons
29 Sturges Commons
29 Sturges Commons
29 Sturges Commons
29 Sturges Commons
29 Sturges Commons
29 Sturges Commons
29 Sturges Commons
29 Sturges Commons
29 Sturges Commons
29 Sturges Commons
29 Sturges Commons
29 Sturges Commons
29 Sturges Commons
29 Sturges Commons
29 Sturges Commons
29 Sturges Commons
29 Sturges Commons
29 Sturges Commons
29 Sturges Commons
29 Sturges Commons
SEE ALL PHOTOS
29 Sturges Commons
29 Sturges Commons
29 Sturges Commons
29 Sturges Commons
29 Sturges Commons
29 Sturges Commons
29 Sturges Commons
29 Sturges Commons
29 Sturges Commons
29 Sturges Commons
29 Sturges Commons
29 Sturges Commons
29 Sturges Commons
29 Sturges Commons
29 Sturges Commons
29 Sturges Commons
29 Sturges Commons
29 Sturges Commons
29 Sturges Commons
29 Sturges Commons
29 Sturges Commons
29 Sturges Commons
29 Sturges Commons
29 Sturges Commons
29 Sturges Commons
29 Sturges Commons
29 Sturges Commons
29 Sturges Commons
29 Sturges Commons
29 Sturges Commons
29 Sturges Commons
29 Sturges Commons
29 Sturges Commons
29 Sturges Commons
29 Sturges Commons
29 Sturges Commons
29 Sturges Commons
29 Sturges Commons
29 Sturges Commons
29 Sturges Commons
Courtesy of Coldwell Banker Realty
Sold

29 Sturges Commons

29 Sturges Commons, Westport, Connecticut 06880

$5,575,000
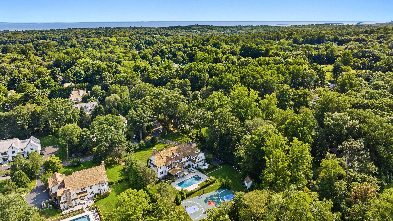
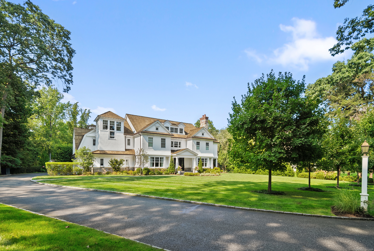
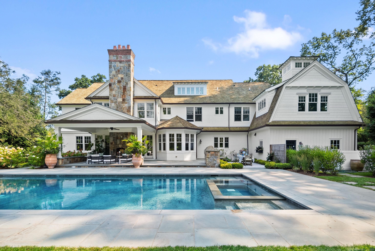
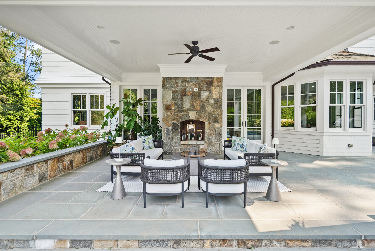
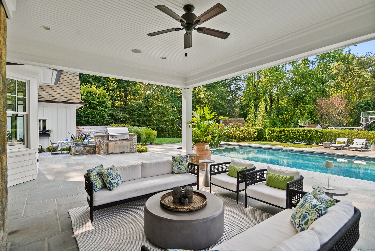
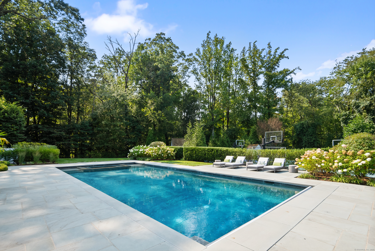
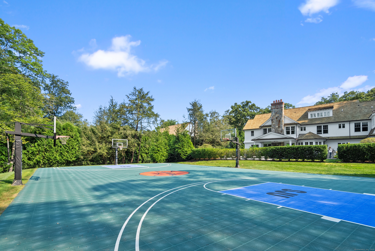
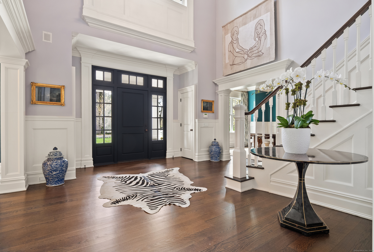
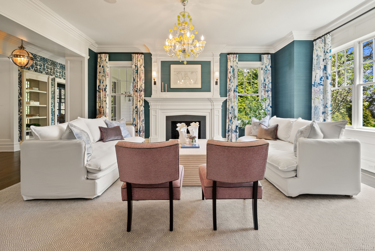
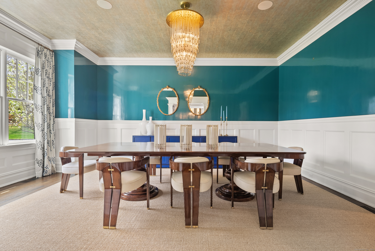
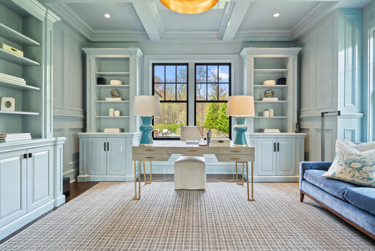
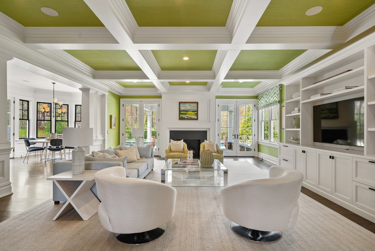
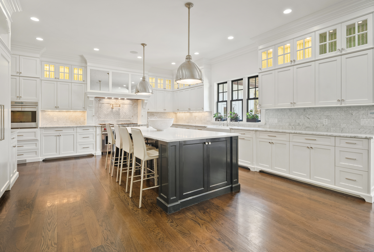
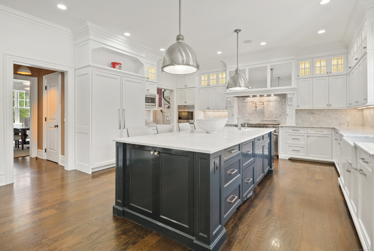
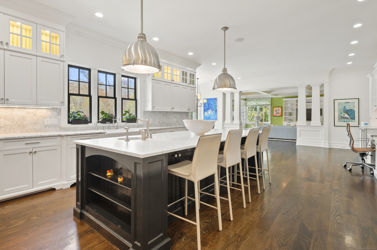
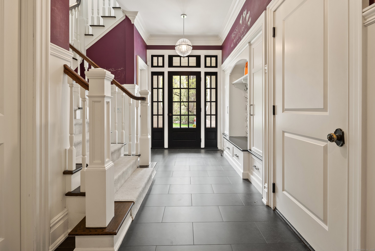
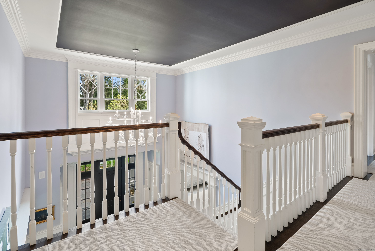
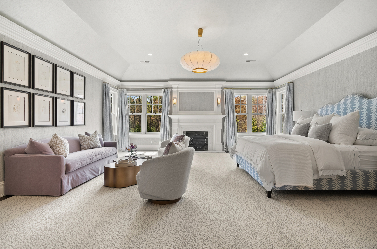
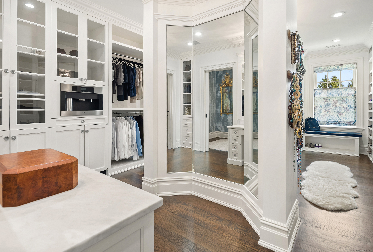
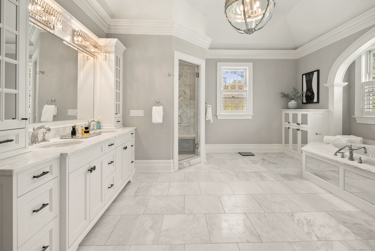
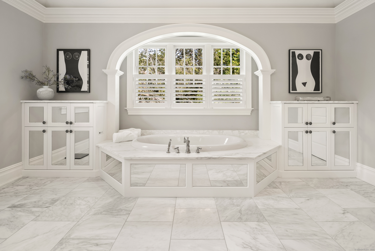
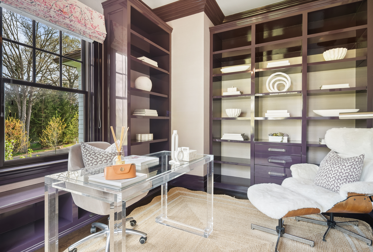
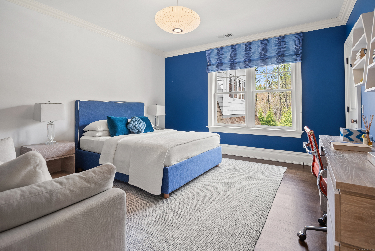
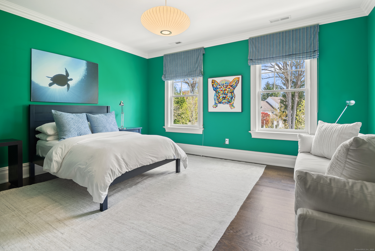
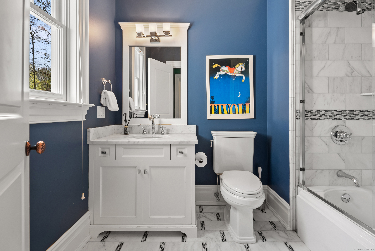
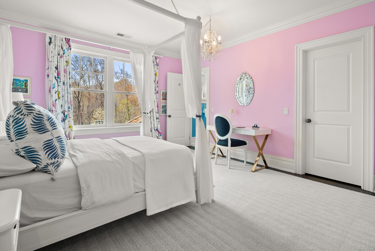
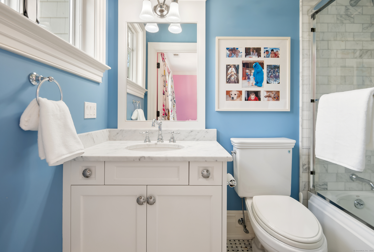
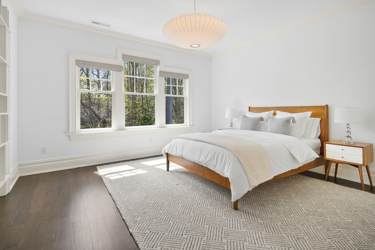
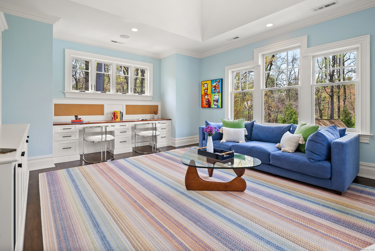
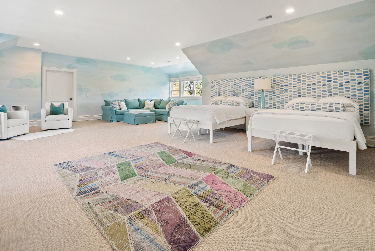
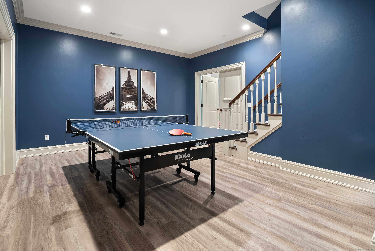
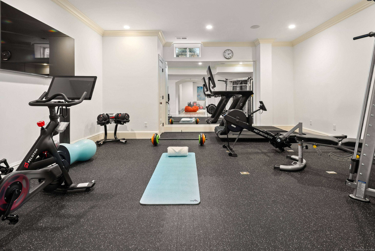
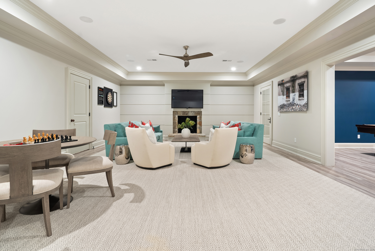
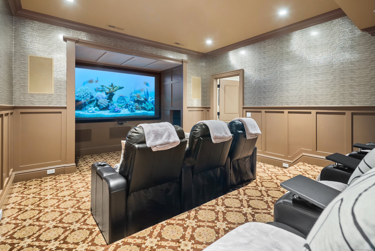
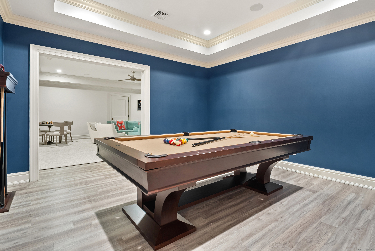
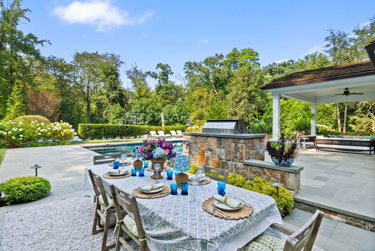
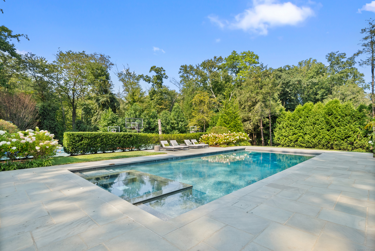
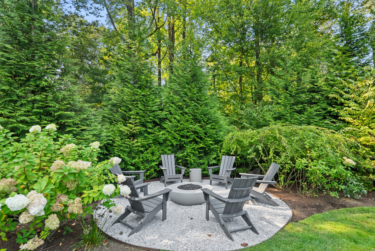
Masterfully crafted by Mattera Construction, this 12,000+/- sq ft residence sits on 1.3+/- pastoral acres on coveted Sturges Commons, a vibrant neighborhood known for block parties and a strong sense of community. Designed for both luxury and functionality, this home boasts exquisite custom finishes, soaring ceilings, and impeccable interior design. The main level offers a chef's kitchen, a stunning family rm with a fireplace, a library w/artisan cabinetry, and a grand living room. Upstairs, the breathtaking primary suite features a study, tray ceilings, a fireplace, dual dressing areas, and a spa-like bath. Four addl en-suite BR's and a lounge that can be combined for an in-law suite complete the level. The 3rd flr hosts a playroom, BR & bath. The walk-out LL delivers unmatched recreation with a theater, gym, and rooms for games, crafts, playroom & billiards. Outdoor living is elevated with a full-size, lit sport court, flagstone terrace, pool, spa, cabana, outdoor kitchen with BBQ and fireplace. A masterpiece of design and a sumptuous lifestyle.

6
beds

9
baths

8,817 Sq.Ft. LIVING AREA

1.3 Acres lot

Brett + Jenn Lieberman

Brett + Jenn Lieberman

Features & Amenities

Interior

  • total bedrooms6
  • Total bathrooms9
  • full bathrooms7
  • half bathrooms2
  • Laundry room Upper Level
  • APPLIANCES Gas Range, Microwave, Refrigerator, Freezer, Dishwasher, Washer, Dryer
  • other interior Features Audio System, Auto Garage Door Opener, Cable - Pre-wired, Central Vacuum, Security System

Area & Lot

  • Status Sold
  • Date Sold August 26, 2025
  • Living Area8,817 Sq.Ft.
  • Total Area8,817 Sq.Ft.
  • Lot Area1.3 Acres
  • MLS® ID24042262
  • TypeResidential
  • YEAR BUILT2012
  • Architecture StylesColonial
  • Water FrontageBeach Rights
  • Elementary SchoolLong Lots
  • Middle SchoolBedford
  • High SchoolStaples

Exterior

  • Garage Space3.0
  • water SourcePublic Water Connected
  • PoolGunite, Heated, Auto Cleaner, Spa, In Ground Pool
  • roofWood Shingle
  • lot featuresLevel Lot, On Cul-De-Sac
  • parkingAttached Garage
  • HEAT TYPEHot Air
  • AIR CONDITIONINGCentral Air, Zoned
  • sewerSeptic
  • SubstructureConcrete
  • other exterior FeaturesCabana, Gutters, Lighting, French Doors, Patio, Grill, Tennis Court, Garden Area, Underground Sprinkler

Financial

  • Sales Price$5,575,000
  • Real Estate Tax $45,439/yr
  • Zoning AA
View Virtual Tour

Work With Us

Follow Me on Instagram