Leave a Message

Thank you for your message. We will be in touch with you shortly.

28 Norwalk Avenue
Leased

28 Norwalk Avenue

28 Norwalk Avenue, Westport, CT 06880

$16,300/month
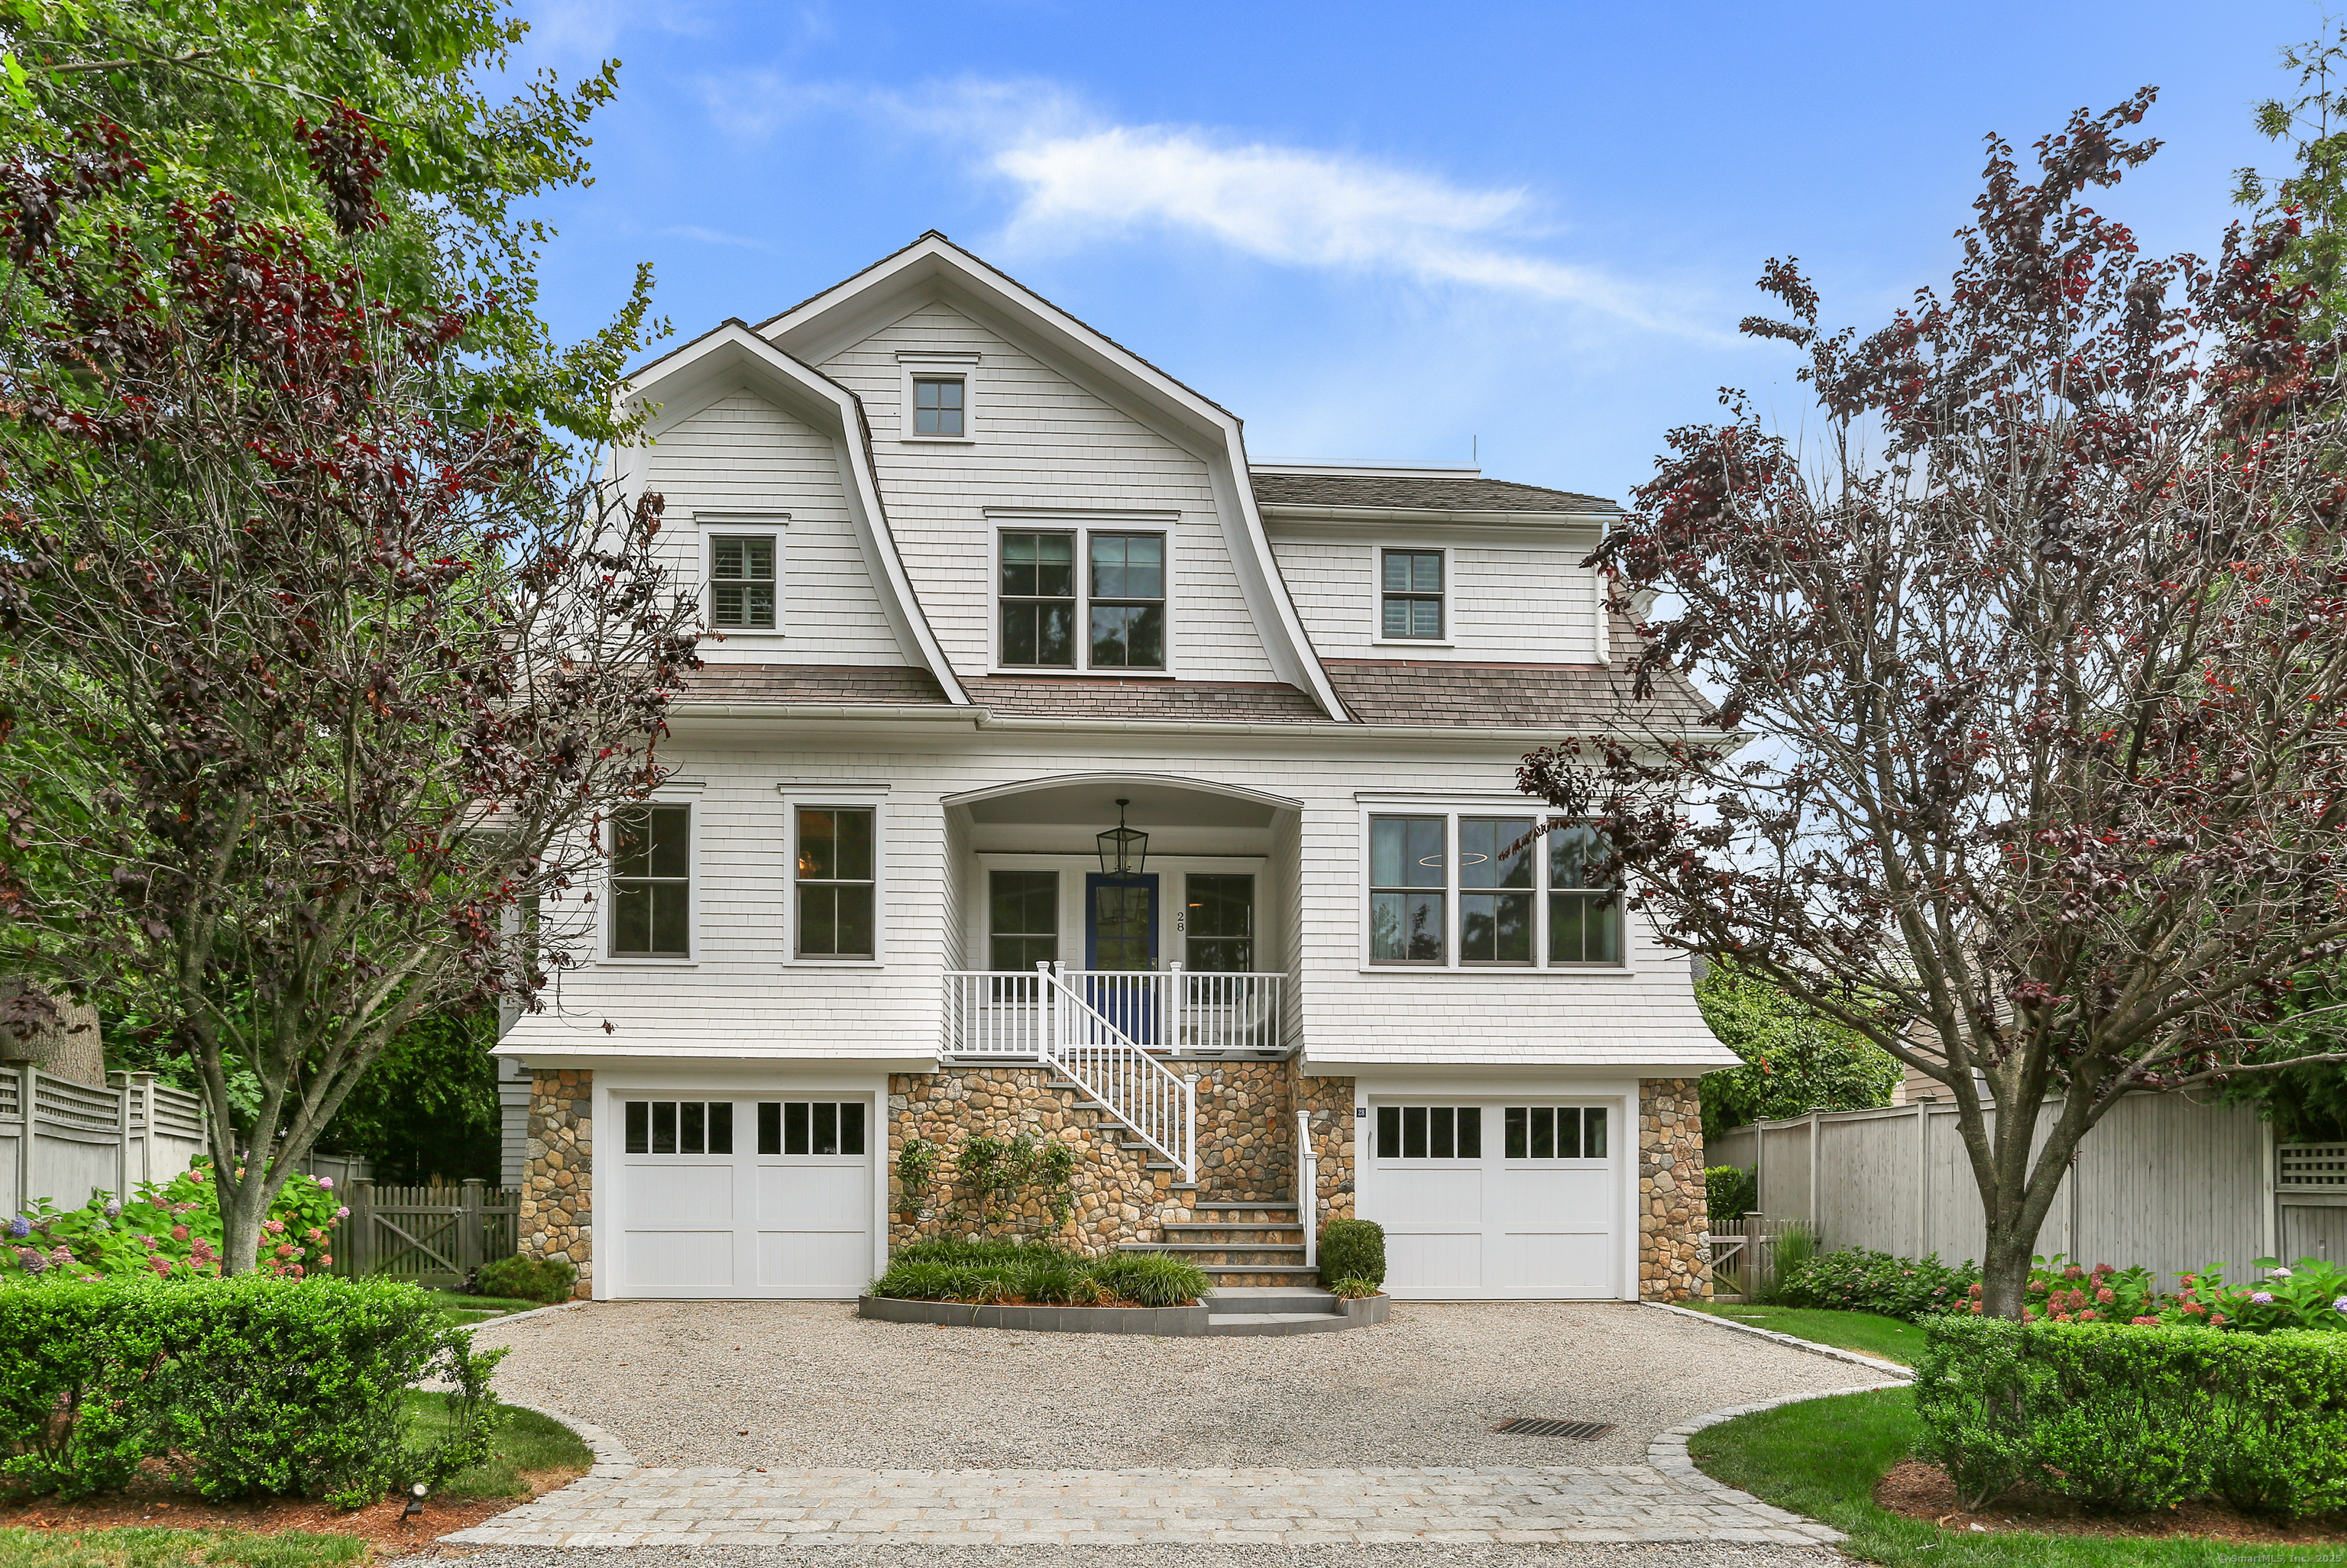
Furnished home is AVAILABLE FEBRUARY 15, 2026-APRIL 15, 2026. Experience luxury coastal living in this designer-renovated residence, perfectly situated just one block to Compo Beach and tucked away on a private cul-de-sac in Westport's most coveted beach neighborhood. Bathed in natural light, this sun-drenched home blends relaxed elegance with sophisticated design, offering 4 bedrooms and 3.5 bathrooms. The heart of the home is a newly remodeled gourmet chef's kitchen featuring custom cabinetry, high-end appliances, a large walk-in pantry, opening to an open-concept family room with a marble fireplace-ideal for everyday living or entertaining in style. The main level also includes a living room with fireplace and French doors, a private office currently used as a playroom, and a formal dining room with an adjoining bar area & wine refrigerator. A mudroom & laundry room complete the first floor. Upstairs, the primary suite is a tranquil retreat with his-and-her closets, joined by three additional bedrooms-one with an ensuite bath and two sharing a Jack-n-Jill bathroom. Outdoor spaces evoke resort-style living with a stone patio, a covered dining area, and a large seating area with an outdoor TV & wood-burning fireplace, roof deck with stunning sunset and water views, and a refreshing outdoor shower. Smart home technology. A turnkey coastal sanctuary offering refined design, privacy, and unmatched convenience in Westport, Connecticut's most sought after beach area.

4
beds

4
baths

3,482 Sq.Ft. LIVING AREA

8,276.4 Sq.Ft. lot

Suzanne Fitzmaurice Sholes

Suzanne Fitzmaurice Sholes

Features & Amenities

Interior

  • total bedrooms4
  • Total bathrooms4
  • full bathrooms3
  • half bathroom1
  • Laundry room Main Level
  • APPLIANCES Gas Cooktop, Wall Oven, Convection Oven, Microwave, Subzero, Icemaker, Dishwasher, Washer, Electric Dryer, Wine Chiller
  • other interior Features Audio System, Auto Garage Door Opener, Open Floor Plan, Security System

Area & Lot

  • Status Leased
  • Date Leased March 1, 2026
  • Living Area3,482 Sq.Ft.
  • Total Area3,482 Sq.Ft.
  • Lot Area8,276.4 Sq.Ft.
  • MLS® ID24145397
  • TypeResidential
  • YEAR BUILT2017
  • NeighborhoodWestport
  • Architecture StylesColonial, Modern
  • Water FrontageWalk to Water, Beach Rights, Water Community, View
  • Elementary SchoolGreens Farms
  • Middle SchoolBedford
  • High SchoolStaples

Exterior

  • Garage Space3.0
  • water SourcePublic Water Connected
  • lot featuresLevel Lot, On Cul-De-Sac, Professionally Landscaped
  • parkingTandem, Attached Garage
  • HEAT TYPEHot Air
  • AIR CONDITIONINGCentral Air, Zoned
  • sewerPublic Sewer Connected
  • other exterior FeaturesGrill, Deck, Lighting, Underground Sprinkler, Patio

Financial

  • Lease Price$16,300/mo
  • Zoning A

Westport

Classic New England charm with a sense of big-city sophistication

Explore

Work With Us

Follow Me on Instagram