Leave a Message

Thank you for your message. We will be in touch with you shortly.

20 Elmwood Drive
20 Elmwood Drive
20 Elmwood Drive
20 Elmwood Drive
20 Elmwood Drive
20 Elmwood Drive
20 Elmwood Drive
20 Elmwood Drive
20 Elmwood Drive
20 Elmwood Drive
20 Elmwood Drive
20 Elmwood Drive
20 Elmwood Drive
20 Elmwood Drive
20 Elmwood Drive
20 Elmwood Drive
20 Elmwood Drive
20 Elmwood Drive
20 Elmwood Drive
20 Elmwood Drive
20 Elmwood Drive
20 Elmwood Drive
20 Elmwood Drive
20 Elmwood Drive
20 Elmwood Drive
20 Elmwood Drive
20 Elmwood Drive
20 Elmwood Drive
20 Elmwood Drive
20 Elmwood Drive
20 Elmwood Drive
20 Elmwood Drive
20 Elmwood Drive
20 Elmwood Drive
20 Elmwood Drive
20 Elmwood Drive
SEE ALL PHOTOS
20 Elmwood Drive
20 Elmwood Drive
20 Elmwood Drive
20 Elmwood Drive
20 Elmwood Drive
20 Elmwood Drive
20 Elmwood Drive
20 Elmwood Drive
20 Elmwood Drive
20 Elmwood Drive
20 Elmwood Drive
20 Elmwood Drive
20 Elmwood Drive
20 Elmwood Drive
20 Elmwood Drive
20 Elmwood Drive
20 Elmwood Drive
20 Elmwood Drive
20 Elmwood Drive
20 Elmwood Drive
20 Elmwood Drive
20 Elmwood Drive
20 Elmwood Drive
20 Elmwood Drive
20 Elmwood Drive
20 Elmwood Drive
20 Elmwood Drive
20 Elmwood Drive
20 Elmwood Drive
20 Elmwood Drive
20 Elmwood Drive
20 Elmwood Drive
20 Elmwood Drive
20 Elmwood Drive
20 Elmwood Drive
20 Elmwood Drive
Courtesy of The Riverside Realty Group
Sold

20 Elmwood Drive

20 Elmwood Drive, Fairfield, Connecticut 06890

$2,200,000
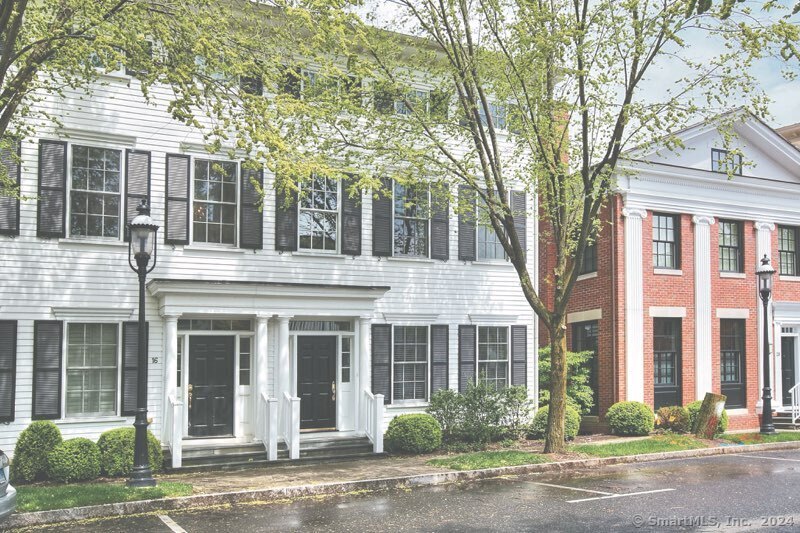
This elegant 3-bedroom, 3.5-bath townhouse in Southport Green offers 3,336 square feet of refined living in a highly desirable location near Southport Village. The lower level includes a flexible office space, a bedroom, a full bath, a laundry room, and direct access to a two-car attached garage. On the sun-filled main level, you'll find a formal living and dining room with custom moldings and large windows, plus a comfortable family room with a gas fireplace and built-ins that connects to a well-appointed eat-in kitchen. The kitchen features granite countertops, a Wolf gas range, Sub-Zero refrigerator, and access to an outdoor dining area. The third floor hosts a spacious primary suite with two walk-in closets and a marble bath, along with an additional bedroom and full bath. Southport Green's location offers convenience, with the train station, Southport Village, Equinox gym, Harbor, park, and beaches just a short walk away. This thoughtfully designed community combines classic New England charm with modern amenities.

3
beds

4
baths

3,336 Sq.Ft. LIVING AREA

Brett + Jenn Lieberman

Brett + Jenn Lieberman

Features & Amenities

Interior

  • total bedrooms3
  • Total bathrooms4
  • full bathrooms3
  • half bathroom1
  • Laundry room Lower Level
  • APPLIANCES Gas Range, Wall Oven, Microwave, Refrigerator, Dishwasher, Washer, Electric Dryer
  • other interior Features Auto Garage Door Opener, Cable - Available, Security System

Area & Lot

  • Status Sold
  • Date Sold January 6, 2025
  • Living Area3,336 Sq.Ft.
  • Total Area3,336 Sq.Ft.
  • MLS® ID24064495
  • TypeCondo
  • YEAR BUILT2006
  • Architecture StylesTownhouse
  • Water FrontageWalk to Water, Beach Rights, Water Community
  • Elementary SchoolMill Hill
  • Middle SchoolRoger Ludlowe
  • High SchoolFairfield Ludlowe

Exterior

  • STORIES3
  • Garage Space2.0
  • water SourcePublic Water Connected
  • lot featuresLevel Lot, On Cul-De-Sac
  • parkingAttached Garage
  • HEAT TYPEHot Air, Zoned
  • AIR CONDITIONINGCentral Air, Zoned
  • sewerPublic Sewer Connected
  • other exterior FeaturesCovered Deck

Financial

  • Sales Price$2,200,000
  • Real Estate Tax $22,766/yr
  • HOA $1,050/mo
  • Zoning DCD
View Virtual Tour

Work With Us

Follow Me on Instagram