Leave a Message

Thank you for your message. We will be in touch with you shortly.

19 Center Street
Sold

19 Center Street

19 Center Street, Westport, CT 06880

$3,879,000
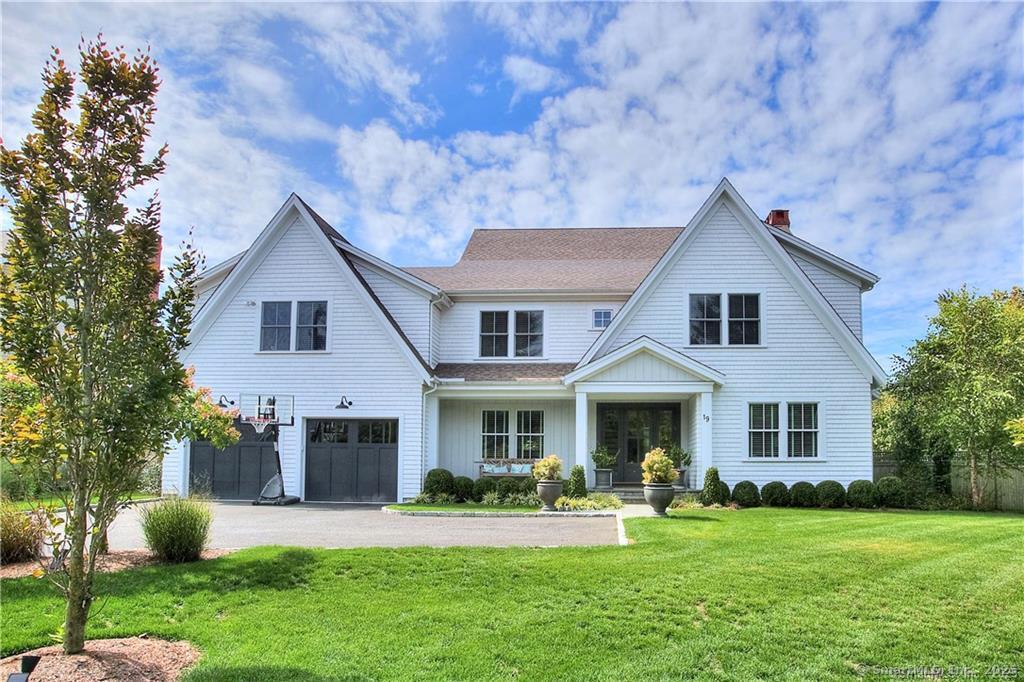
Nestled on a sought-after cul-de-sac in the heart of Greens Farms, this exceptional Colonial offers beautifully finished living space across 4 levels. With 6 bedrooms, 6 full & 2 half baths, & superior craftsmanship throughout, this home is the perfect blend of timeless design & everyday comfort. Just a short walk to Greens Farms Elementary & minutes to Compo Beach, local shops, & the train, the location is as convenient as it is coveted. Inside, the main level is anchored by a dramatic great room w/ oak shiplap ceilings, exposed beams, fireplace, & walls of windows overlooking the private backyard oasis. The chef's kitchen shines w/crisp white cabinetry, walk-in pantry, sunny dining area, & a dedicated office nook. This floor also includes a private home office, a formal living room w/ fireplace, elegant dining room w/ butler's pantry, & 2 refined powder rooms. Upstairs, the serene primary suite features white oak beams, fireplace, dual walk-in closets, & a spa-like bathroom. 4 additional bedrooms include 2 w/en-suite baths, & 2 with a jack-jill bath. The 3rd floor offers flexible space for a playroom, 2nd office, or 7th bedroom w/a full bath. The walk-out lower level includes a home gym, media room, game room, playroom, bedroom w/a separate entrance, and full bath. Set on a meticulously landscaped property, the outdoor living space is just as spectacular-featuring a heated saltwater pool w/automatic cover, lush lawn, outdoor shower, & kitchen for seamless entertaining.

6
beds

8
baths

7,861 Sq.Ft. LIVING AREA

0.49 Acres lot

Brett + Jenn Lieberman

Brett + Jenn Lieberman

Features & Amenities

Interior

  • total bedrooms6
  • Total bathrooms8
  • full bathrooms6
  • half bathrooms2
  • Laundry room Upper Level
  • APPLIANCES Oven/Range, Microwave, Range Hood, Refrigerator, Freezer, Dishwasher, Washer, Dryer
  • other interior Features Audio System, Auto Garage Door Opener, Cable - Available, Open Floor Plan, Security System

Area & Lot

  • Status Sold
  • Date Sold August 15, 2025
  • Living Area7,861 Sq.Ft.
  • Total Area7,861 Sq.Ft.
  • Lot Area0.49 Acres
  • MLS® ID24080088
  • TypeResidential
  • YEAR BUILT2017
  • NeighborhoodWestport
  • Architecture StylesColonial
  • Water FrontageWater Community
  • Elementary SchoolGreens Farms
  • Middle SchoolBedford
  • High SchoolStaples

Exterior

  • Garage Space2.0
  • water SourcePublic Water Connected
  • PoolGunite, Heated, In Ground Pool
  • roofAsphalt Shingle
  • lot featuresFence - Wood, Dry, Level Lot, Professionally Landscaped
  • parkingAttached Garage
  • HEAT TYPEHot Air, Zoned
  • AIR CONDITIONINGCentral Air, Zoned
  • sewerPublic Sewer Connected
  • SubstructureConcrete
  • other exterior FeaturesUnderground Utilities, Cabana, Garden Area, Lighting, French Doors, Underground Sprinkler, Patio

Financial

  • Sales Price$3,879,000
  • Buyer Agency Compensation 2%
  • Real Estate Tax $31,300/yr
  • Zoning AAA
View Virtual Tour

Westport

Classic New England charm with a sense of big-city sophistication

Explore

Work With Us

Follow Me on Instagram