12 Bauer Place
12 Bauer Place
12 Bauer Place
12 Bauer Place
SEE ALL PHOTOS
12 Bauer Place
12 Bauer Place
12 Bauer Place
12 Bauer Place
Coming Soon

12 Bauer Place

12 Bauer Place, Westport, CT 06880

$3,395,000
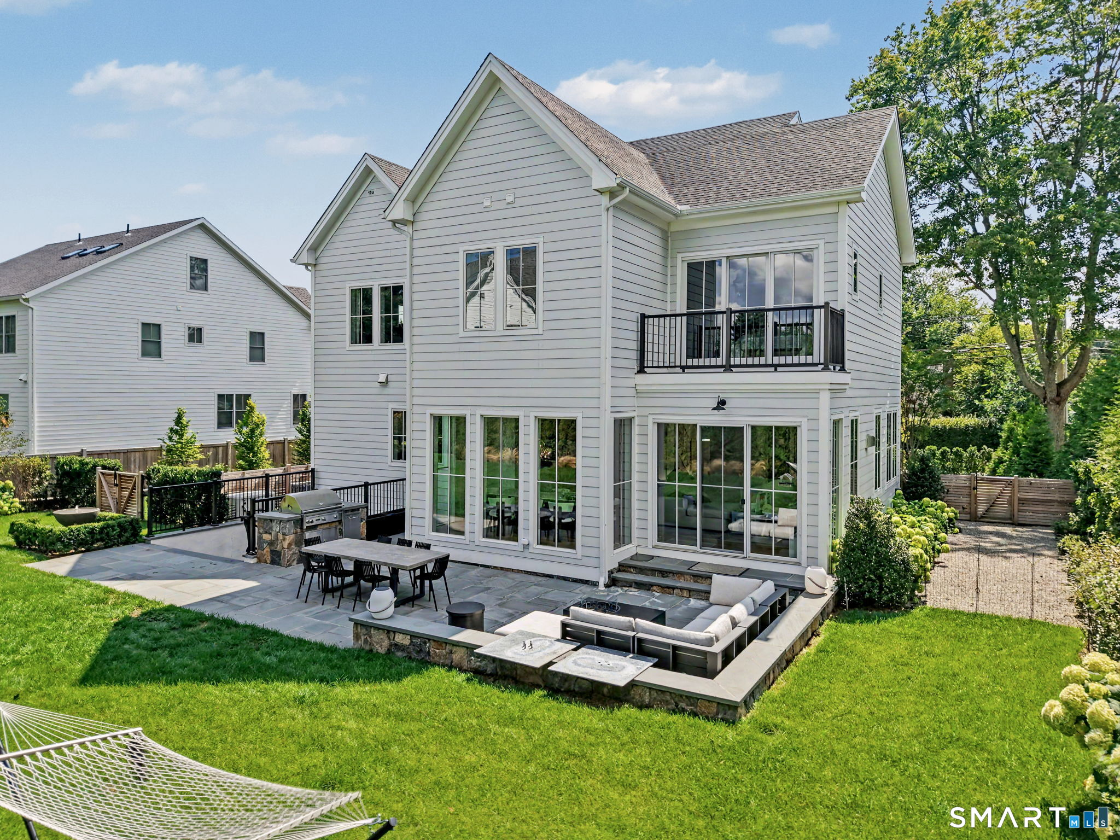
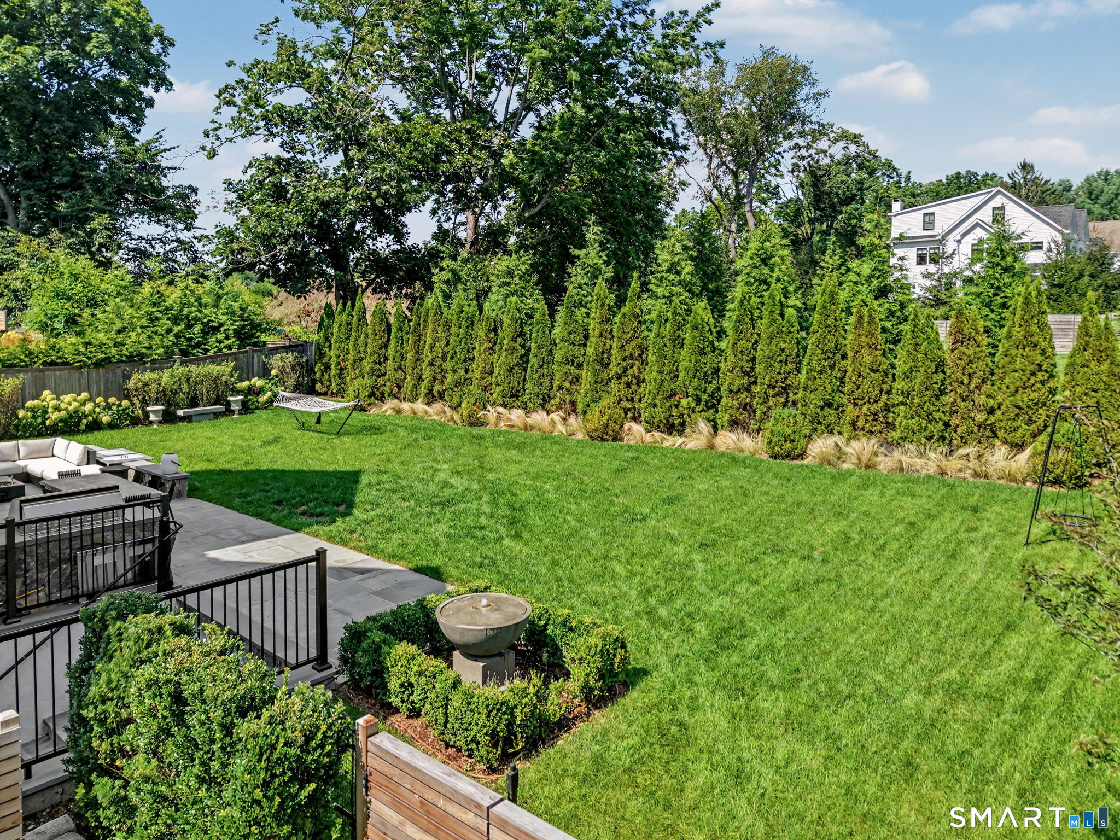
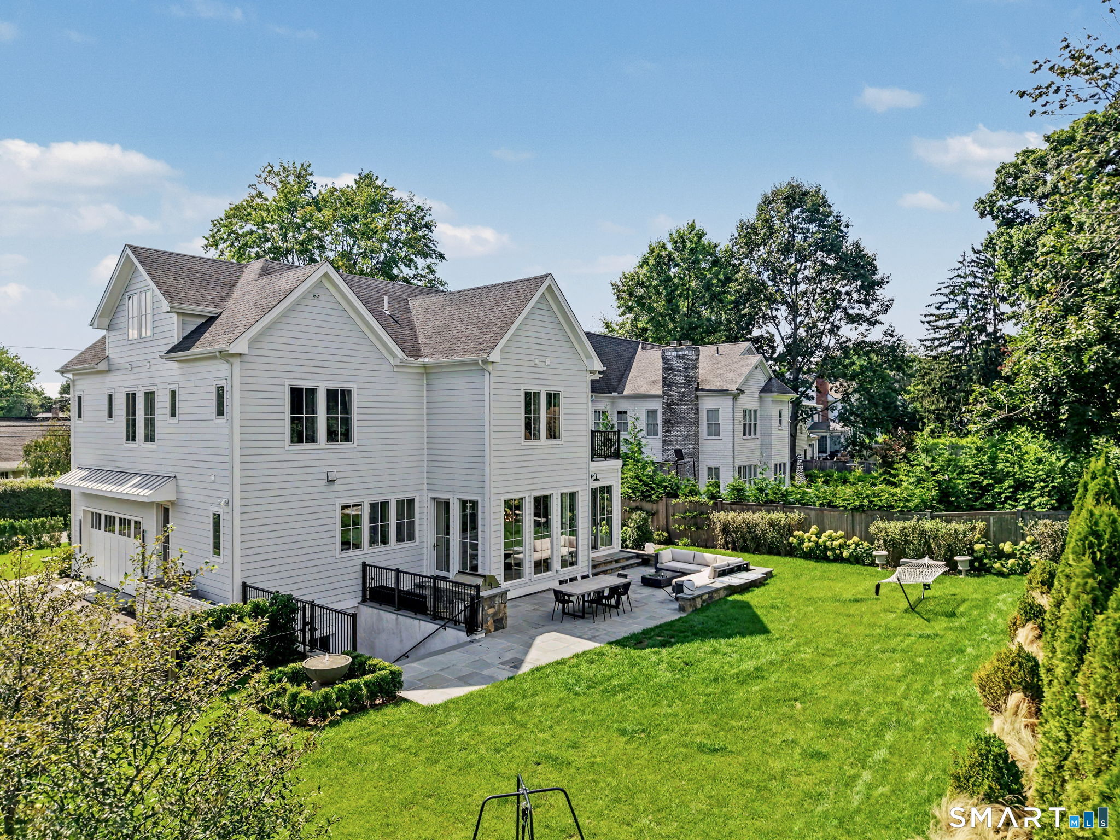
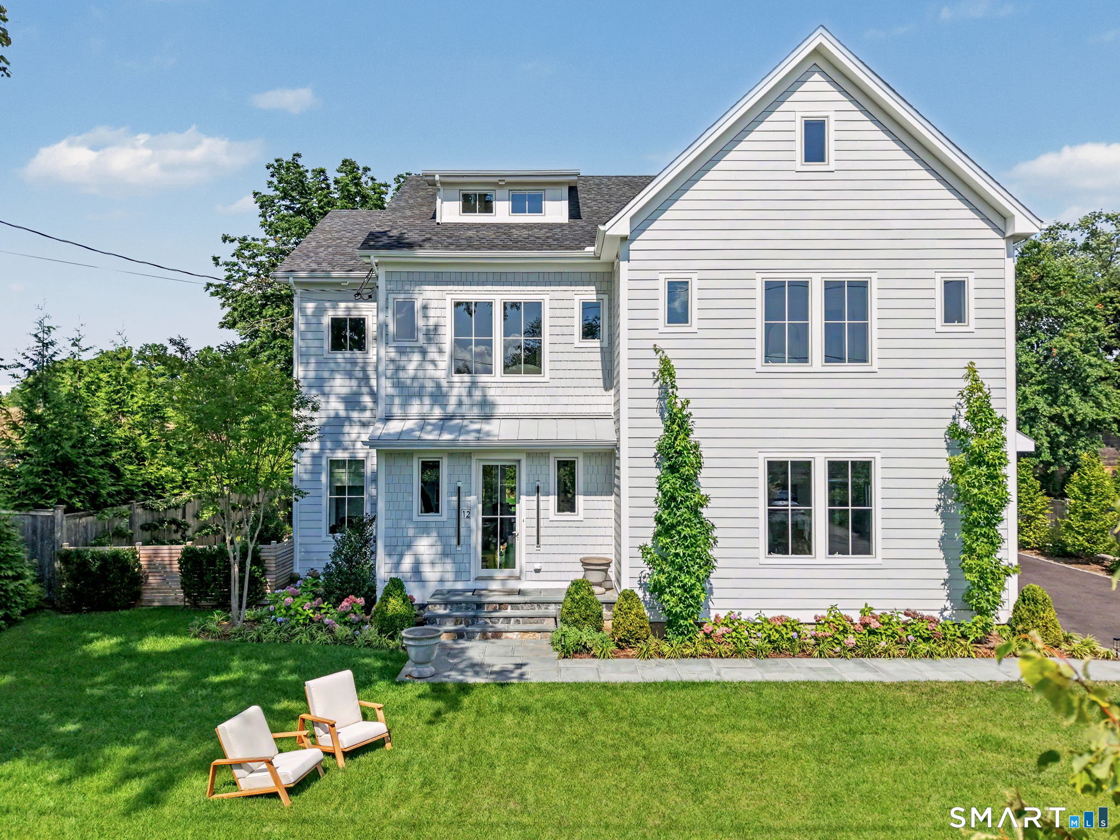
Better than new, this 2025 build by AR Luxury Homes is situated on a sought-after cul-de-sac in Long Lots. This 5/6 bedroom, 6.5-bath residence combines thoughtful design, exceptional craftsmanship, & modern luxury across four beautifully finished floors. This open-concept home is designed to impress, with generously proportioned living spaces perfect for today's lifestyle. Expansive windows and 10ft ceilings on the first floor will bathe the interior in natural light, & premium finishes have been carefully selected to create an environment of sophistication. The chef's kitchen featuring Thermador appliances, custom cabinetry, & a large center island, flowing seamlessly into the living and dining areas. The walk-out lower level offers areas for entertaining, fitness, and an additional bedroom, while the upper floors provide private retreats for rest and relaxation. The primary suite with vaulted ceilings includes a spa-like bathroom & custom walk-in closet. The secondary bedrooms are well proportioned and all en-suite. Step outside to a backyard with stunning landscaping designed for relaxation & play with an outdoor kitchen. Whether enjoying quiet mornings on the patio or hosting summer gatherings, this outdoor space will elevate your lifestyle. Located in a desirable Long Lots neighborhood, 12 Bauer Lane offers proximity to Westport's top-rated schools, vibrant downtown area, stunning beaches, and all of the amenities that make this town special.

11/1/2026 1:00PM - 3:00PM EST
5
beds

7
baths

4,854 Sq.Ft. LIVING AREA

0.27 Acres lot

Brett + Jenn Lieberman

Brett + Jenn Lieberman

Features & Amenities

Interior

  • total bedrooms5
  • Total bathrooms7
  • full bathrooms6
  • half bathroom1
  • Laundry room Upper Level
  • APPLIANCES Gas Cooktop, Wall Oven, Microwave, Range Hood, Refrigerator, Freezer, Dishwasher
  • other interior Features Auto Garage Door Opener, Cable - Available, Open Floor Plan, Security System

Area & Lot

  • Status Coming Soon
  • OPEN HOUSE

    11/1/2026 1:00PM - 3:00PM EST

  • Living Area4,854 Sq.Ft.
  • Total Area4,854 Sq.Ft.
  • Lot Area0.27 Acres
  • MLS® ID24198123
  • TypeResidential
  • YEAR BUILT2025
  • NeighborhoodWestport
  • Architecture StylesColonial
  • Water FrontageWater Community
  • Elementary SchoolLong Lots
  • Middle SchoolBedford
  • High SchoolStaples

Exterior

  • Garage Space2.0
  • water SourcePublic Water Connected
  • roofAsphalt Shingle
  • lot featuresLevel Lot, On Cul-De-Sac
  • parkingAttached Garage
  • HEAT TYPEHot Air, Zoned
  • AIR CONDITIONINGCentral Air, Zoned
  • sewerPublic Sewer Connected
  • SubstructureConcrete
  • other exterior FeaturesUnderground Utilities, Gutters, Underground Sprinkler, Patio

Financial

  • Sales Price$3,395,000
  • Real Estate Tax $23,344/yr
  • Zoning A

Mortgage Calculator

Estimate your monthly mortgage payment, including the principal and interest, property taxes, and HOA. Adjust the values to generate a more accurate rate.
All estimates are provided for informational purposes only. Actual amounts may vary.
$0,000 Your Payment 20 15 65
$0,000 Your Payment

Westport

Classic New England charm with a sense of big-city sophistication

Explore

Work With Us

Follow Me on Instagram