Leave a Message

Thank you for your message. We will be in touch with you shortly.

119 Gregory Boulevard APT 50
SEE ALL PHOTOS
119 Gregory Boulevard APT 50
Courtesy of The Riverside Realty Group
Sold

119 Gregory Boulevard APT 50

119 Gregory Boulevard Unit: APT 50, Norwalk, Connecticut 06855

$1,600,001
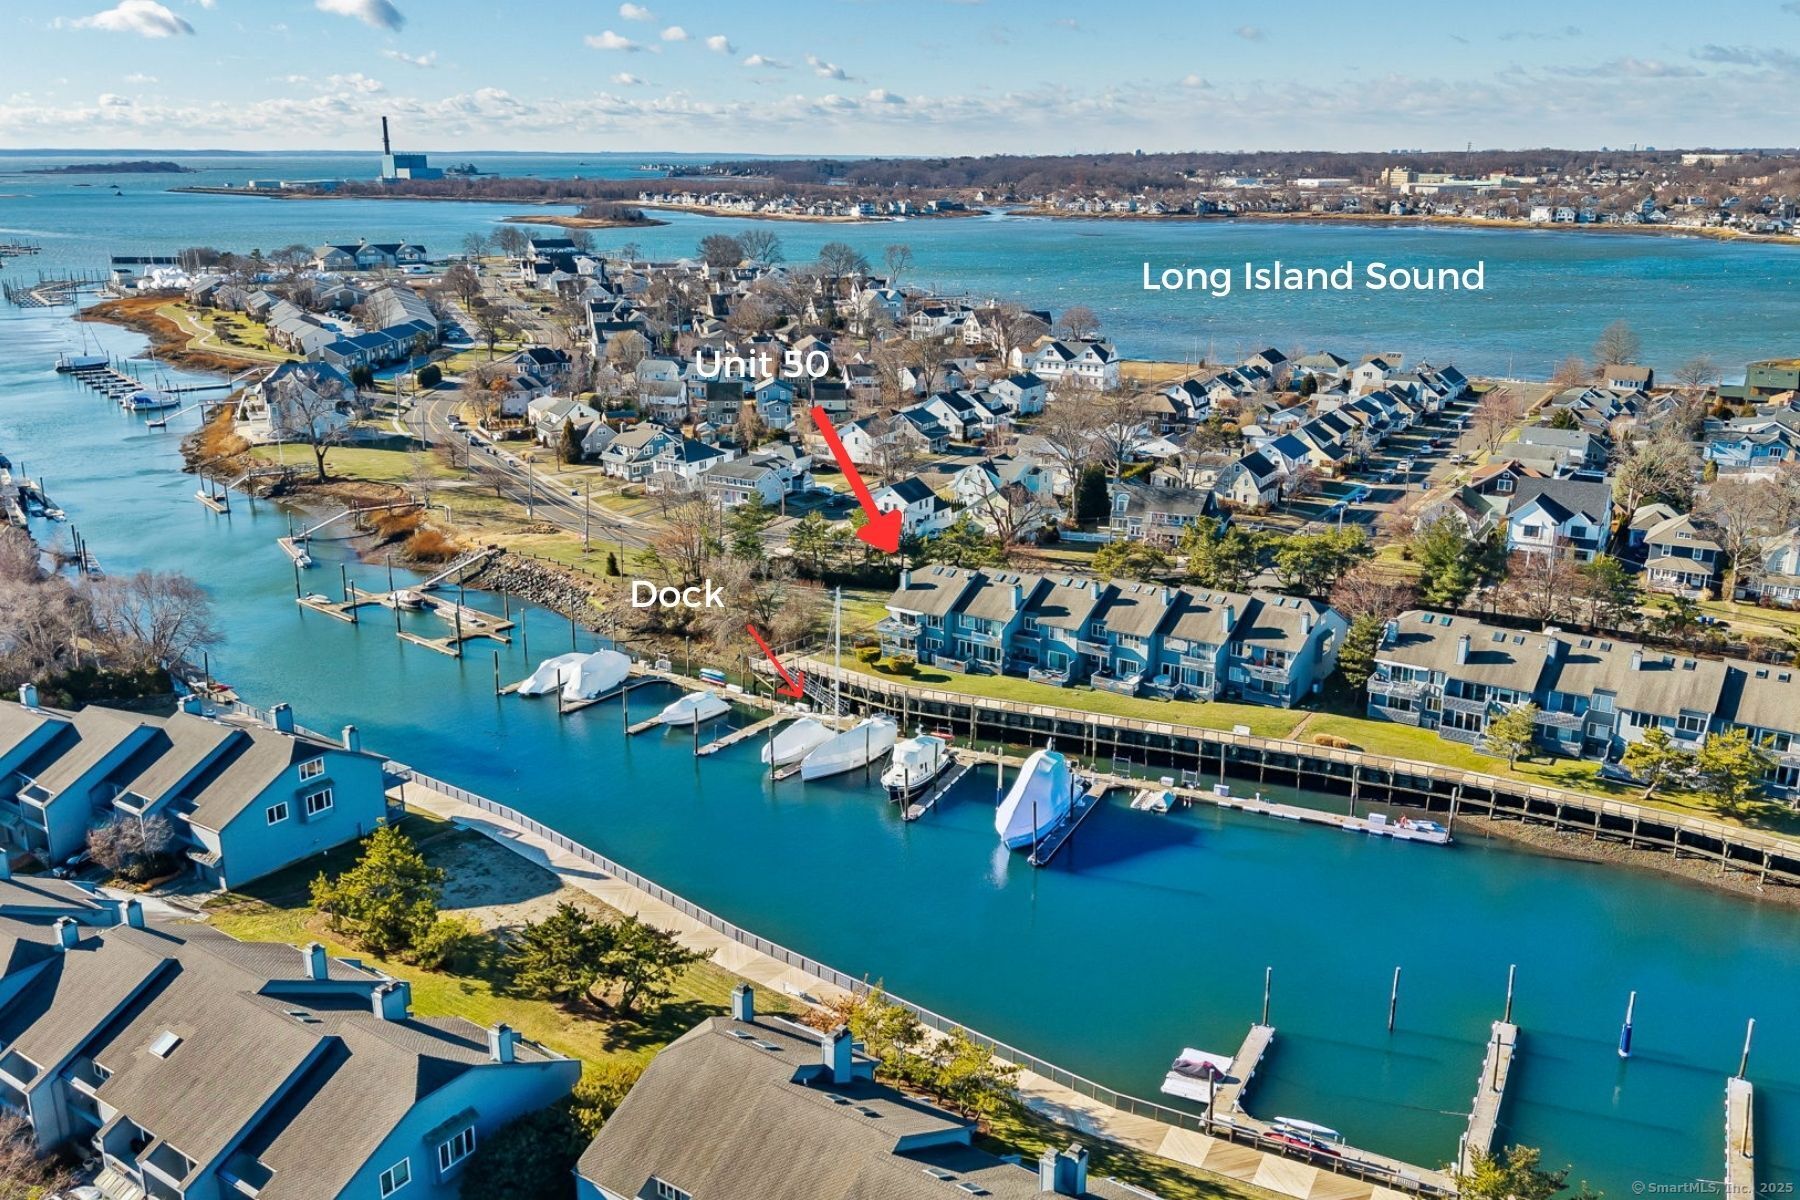
Never before on the market! A Rare Waterfront End- End-Unit in Charles Cove Experience unparalleled waterfront living in this exceptional end-unit 3-bedroom, 3-bathroom home. Situated in the gated community of Charles Cove, this one-of-a-kind residence offers unobstructed views , a private dock accommodating boats up to 48.5 feet, and a beautifully landscaped side yard-a unique feature within the community. The first-floor primary suite boasts breathtaking water views, allowing you to wake up to the sight of your own boat and dock just outside your window. The en-suite bathroom includes a soaking tub, walk-in shower, and a private sauna. This level also features a laundry room and direct access to your private one-car garage. Designed for seamless entertaining, the second floor showcases an open-concept living and dining area with soaring cathedral ceilings, oversized windows, and a fireplace. The gourmet kitchen flows effortlessly into the space, while an expansive deck provides the perfect setting for al fresco dining and stunning views over the water. The third-floor retreat offers a private bedroom, full bath, and magnificent south- and east-facing water views, making it an ideal guest suite or peaceful escape. As a true end-unit, this home offers enhanced privacy and a rare side yard with mature trees-an exclusive feature in Charles Cove. Propane gas is available for this unit. ALL OFFERS MUST BE DELIVERED BY 5:00 TODAY FEB.24TH.

3
beds

3
baths

2,224 Sq.Ft. LIVING AREA

Hope  Klein

Hope Klein

Features & Amenities

Interior

  • total bedrooms3
  • Total bathrooms3
  • full bathrooms3
  • Laundry room Main Level
  • APPLIANCES Electric Cooktop, Electric Range, Microwave, Range Hood, Refrigerator, Freezer, Icemaker, Dishwasher, Washer, Electric Dryer, Wine Chiller
  • other interior Features Auto Garage Door Opener, Cable - Available, Central Vacuum, Open Floor Plan, Sauna, Security System

Area & Lot

  • Status Sold
  • Date Sold April 2, 2025
  • Living Area2,224 Sq.Ft.
  • Total Area2,224 Sq.Ft.
  • MLS® ID24073915
  • TypeCondo
  • YEAR BUILT1982
  • NeighborhoodSilvermine
  • Architecture StylesTownhouse
  • Water FrontageHarbor, L I Sound Frontage, River, Beach, Walk to Water, Dock or Mooring, Water Community, View, Access
  • Elementary SchoolPer Board of Ed
  • Middle SchoolPer Board of Ed
  • High SchoolPer Board of Ed

Exterior

  • STORIES3
  • Garage Space1.0
  • water SourcePublic Water Connected
  • PoolHeated, Safety Fence, In Ground Pool
  • lot featuresCorner Lot, Treed, Level Lot, Water View
  • parkingAttached Garage, On Street Parking
  • HEAT TYPEHot Air
  • AIR CONDITIONINGCentral Air
  • sewerPublic Sewer Connected
  • HOA AmenitiesPark, Pool, Tennis Courts
  • other exterior FeaturesTennis Court, Cabana, Deck, Gutters, Lighting, Underground Sprinkler

Financial

  • Sales Price$1,600,001
  • Buyer Agency Compensation 2%
  • Real Estate Tax $11,970/yr
  • HOA $1,053/mo
  • Zoning B

Silvermine

Explore

Work With Us

Follow Me on Instagram