Leave a Message

Thank you for your message. We will be in touch with you shortly.

119 Gregory Boulevard APT 47
Sold

119 Gregory Boulevard APT 47

119 Gregory Boulevard Unit: APT 47, Norwalk, CT 06855

$1,675,000
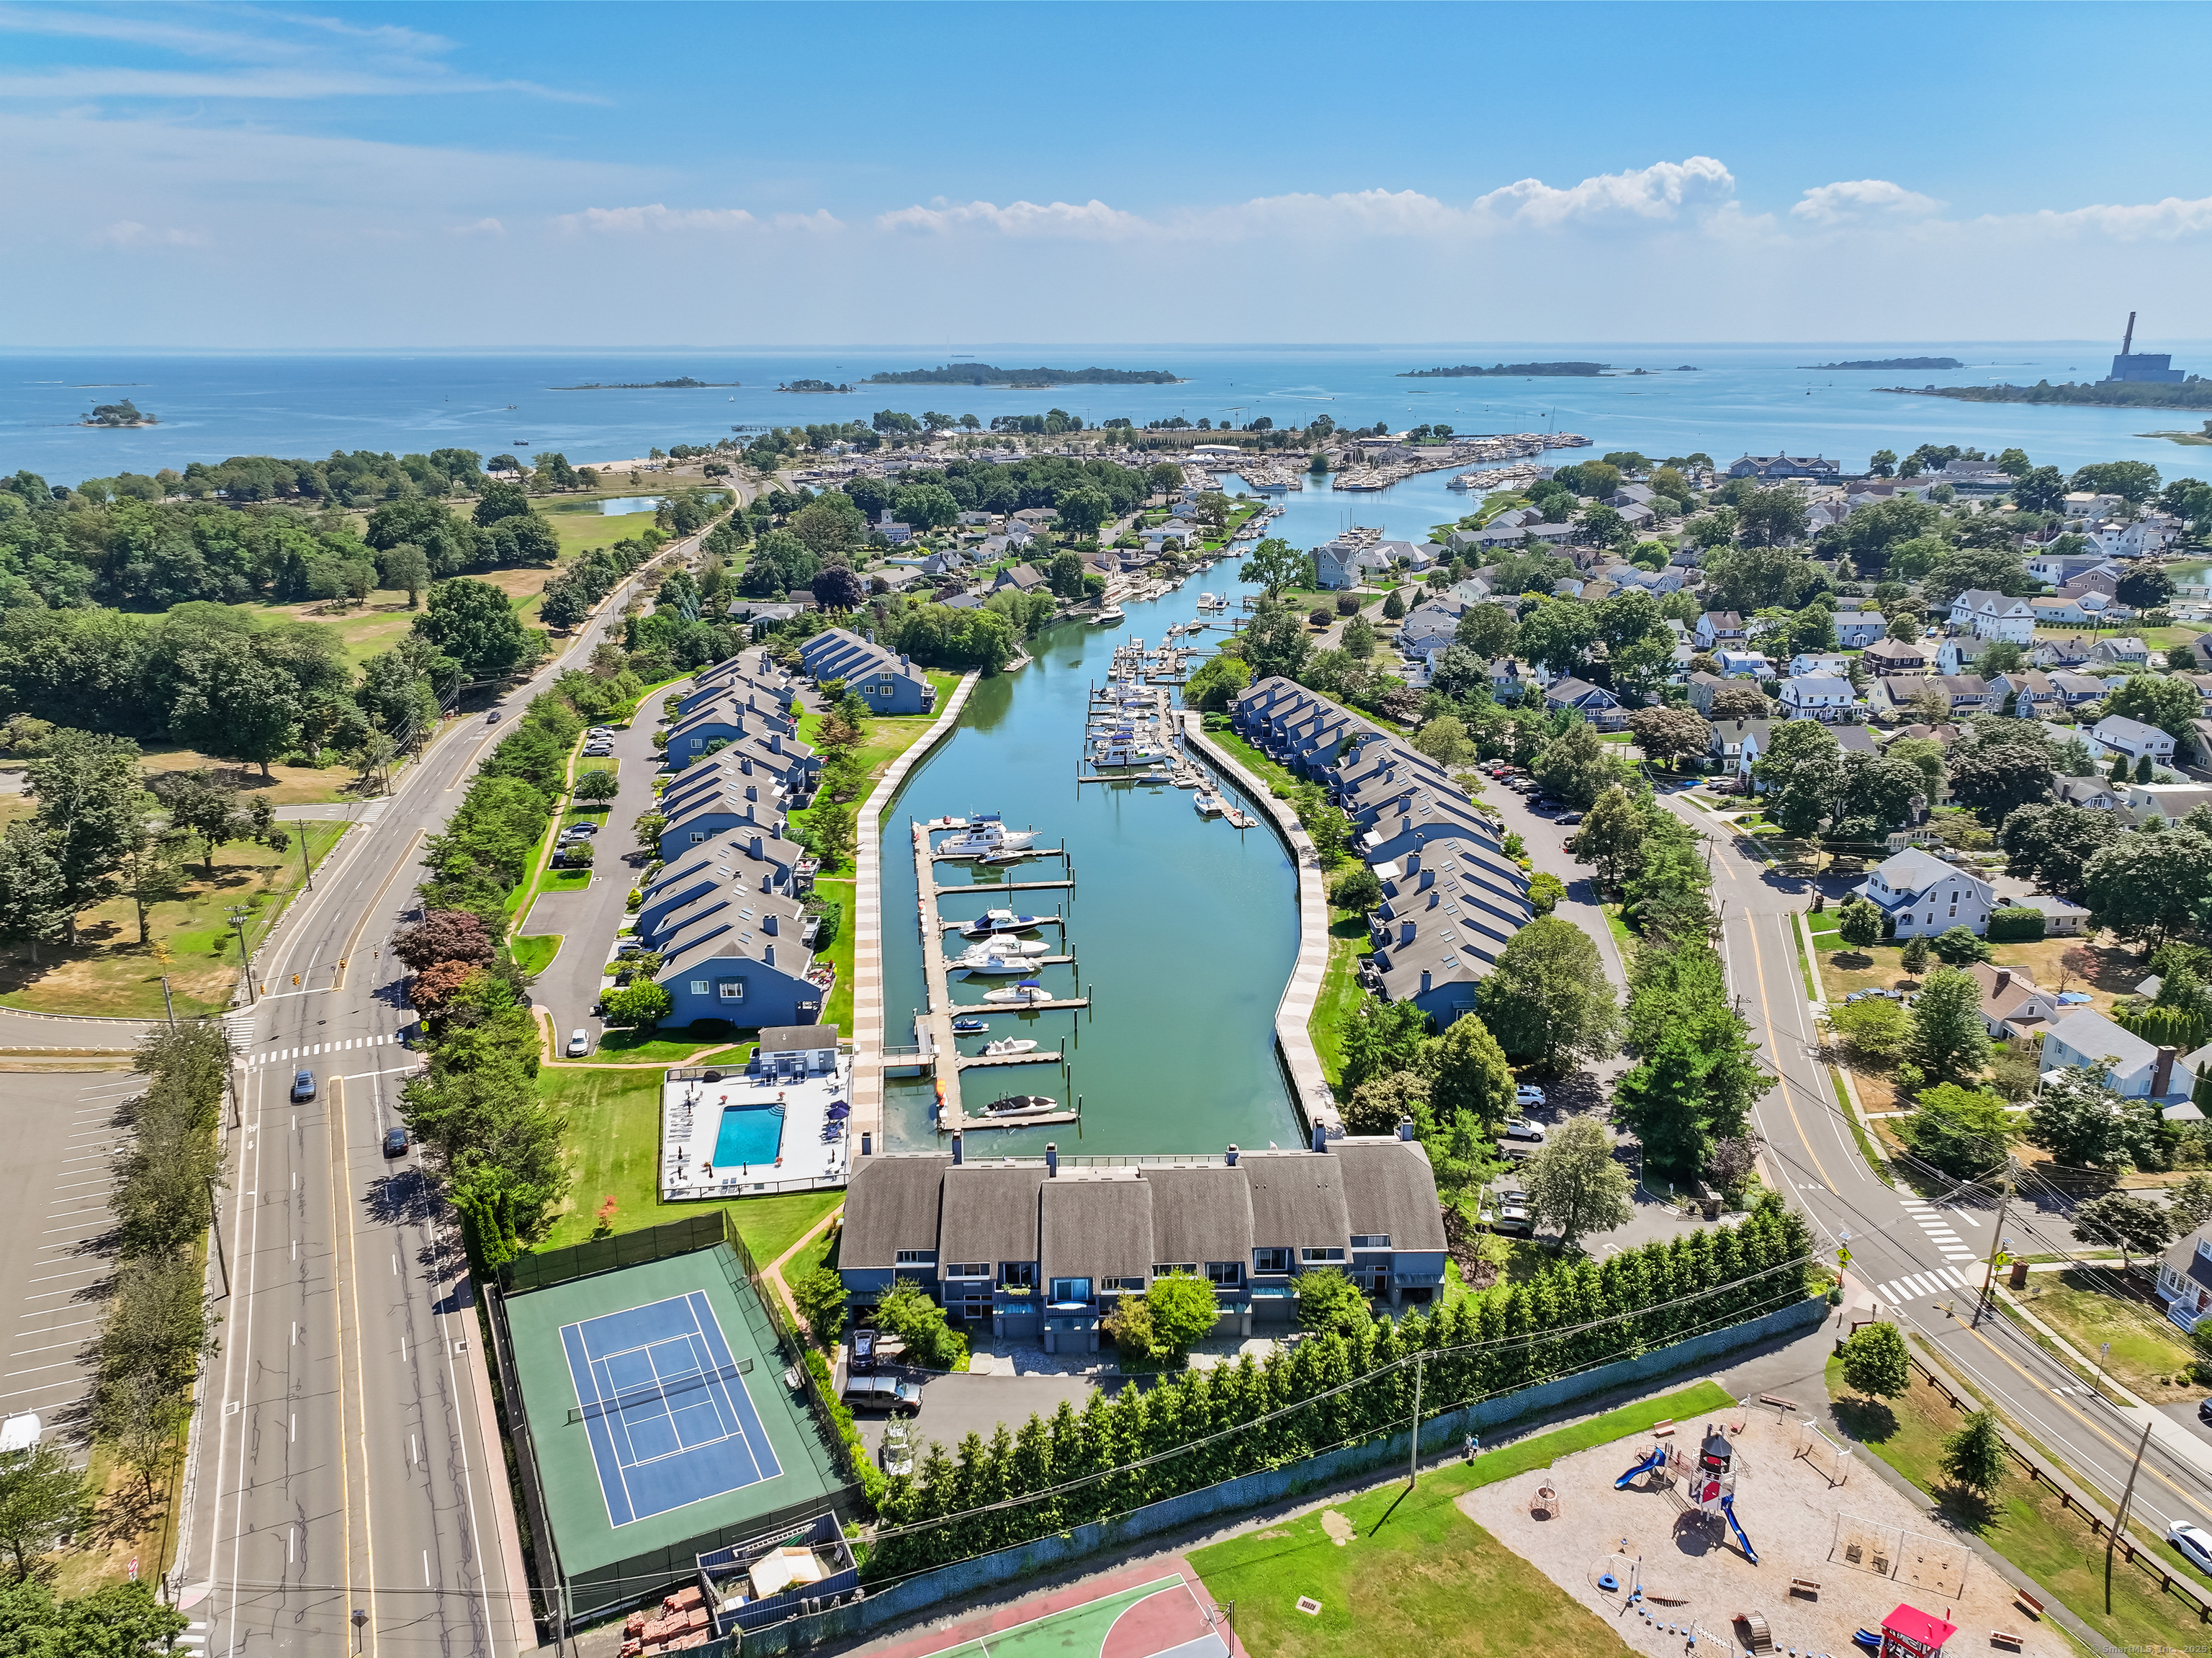
Direct Waterfront Luxury in Gated Charles Cove - Private 46' Dock Experience the luxury of life on the water, in an exclusive, amenity-rich retreat. This 3-bedroom, 2.5-bath townhome sits directly on the water in Charles Cove, one of the area's most coveted gated communities-complete with a private pool, scenic boardwalk, and tennis courts. With your own 46-foot deep-water dock just steps from your deck, you'll enjoy effortless access to Long Island Sound and the serenity of Charles Creek, right outside your door. Inside, a sun-filled, open-concept main level is designed for both relaxed living and unforgettable entertaining. The gourmet kitchen, spacious dining area, and inviting family room with a wood-burning fireplace flow seamlessly to a waterfront deck-perfect for morning coffee, evening cocktails, or prime views of the 4th of July fireworks. Upstairs, the primary suite feels like a private retreat with its own deck overlooking the marina, spa-like en-suite bath with soaking tub and walk-in shower, and the unbeatable luxury of waking up to your boat just outside your balcony. Two additional bedrooms, a second full bath, and another deck complete this level. The third floor offers a versatile bonus space-ideal for a home office, guest room, gym, or media lounge-with generous storage and privacy. Additional perks include in-unit laundry, an attached garage, and ample guest parking.

3
beds

3
baths

2,260 Sq.Ft. LIVING AREA

Hope  Klein

Hope Klein

Features & Amenities

Interior

  • total bedrooms3
  • Total bathrooms3
  • full bathrooms2
  • half bathroom1
  • Laundry room Upper Level
  • APPLIANCES Electric Range, Microwave, Refrigerator, Icemaker, Dishwasher, Disposal, Washer, Electric Dryer
  • other interior Features Cable - Available, Central Vacuum, Open Floor Plan

Area & Lot

  • Status Sold
  • Date Sold September 10, 2025
  • Living Area2,260 Sq.Ft.
  • Total Area2,260 Sq.Ft.
  • MLS® ID24114997
  • TypeCondo
  • YEAR BUILT1982
  • Architecture StylesTownhouse
  • Water FrontageL I Sound Frontage, Walk to Water, Dock or Mooring, Beach Rights, Association Required, Water Community, View, Access
  • Elementary SchoolPer Board of Ed
  • Middle SchoolPer Board of Ed
  • High SchoolPer Board of Ed

Exterior

  • STORIES3
  • Garage Space1.0
  • water SourcePublic Water Connected
  • PoolHeated, Pool House, In Ground Pool
  • lot featuresTreed, Water View
  • parkingAttached Garage, Paved, Unassigned Parking
  • HEAT TYPEHot Air
  • AIR CONDITIONINGCentral Air
  • sewerPublic Sewer Connected
  • other exterior FeaturesGrill, Awnings, Tennis Court, Cabana, Deck, Garden Area, Lighting, Underground Sprinkler

Financial

  • Sales Price$1,675,000
  • Real Estate Tax $13,779/yr
  • HOA $1,053/mo
  • Zoning B

Work With Us

Follow Me on Instagram