Leave a Message

Thank you for your message. We will be in touch with you shortly.

11 Glory Road
11 Glory Road
11 Glory Road
11 Glory Road
11 Glory Road
11 Glory Road
11 Glory Road
11 Glory Road
11 Glory Road
11 Glory Road
11 Glory Road
11 Glory Road
11 Glory Road
11 Glory Road
11 Glory Road
11 Glory Road
11 Glory Road
11 Glory Road
11 Glory Road
11 Glory Road
11 Glory Road
11 Glory Road
11 Glory Road
11 Glory Road
11 Glory Road
11 Glory Road
11 Glory Road
11 Glory Road
11 Glory Road
11 Glory Road
11 Glory Road
11 Glory Road
11 Glory Road
11 Glory Road
SEE ALL PHOTOS
11 Glory Road
11 Glory Road
11 Glory Road
11 Glory Road
11 Glory Road
11 Glory Road
11 Glory Road
11 Glory Road
11 Glory Road
11 Glory Road
11 Glory Road
11 Glory Road
11 Glory Road
11 Glory Road
11 Glory Road
11 Glory Road
11 Glory Road
11 Glory Road
11 Glory Road
11 Glory Road
11 Glory Road
11 Glory Road
11 Glory Road
11 Glory Road
11 Glory Road
11 Glory Road
11 Glory Road
11 Glory Road
11 Glory Road
11 Glory Road
11 Glory Road
11 Glory Road
11 Glory Road
11 Glory Road
Courtesy of The Riverside Realty Group
Sold

11 Glory Road

11 Glory Road, Weston, Connecticut 06883

$2,200,000
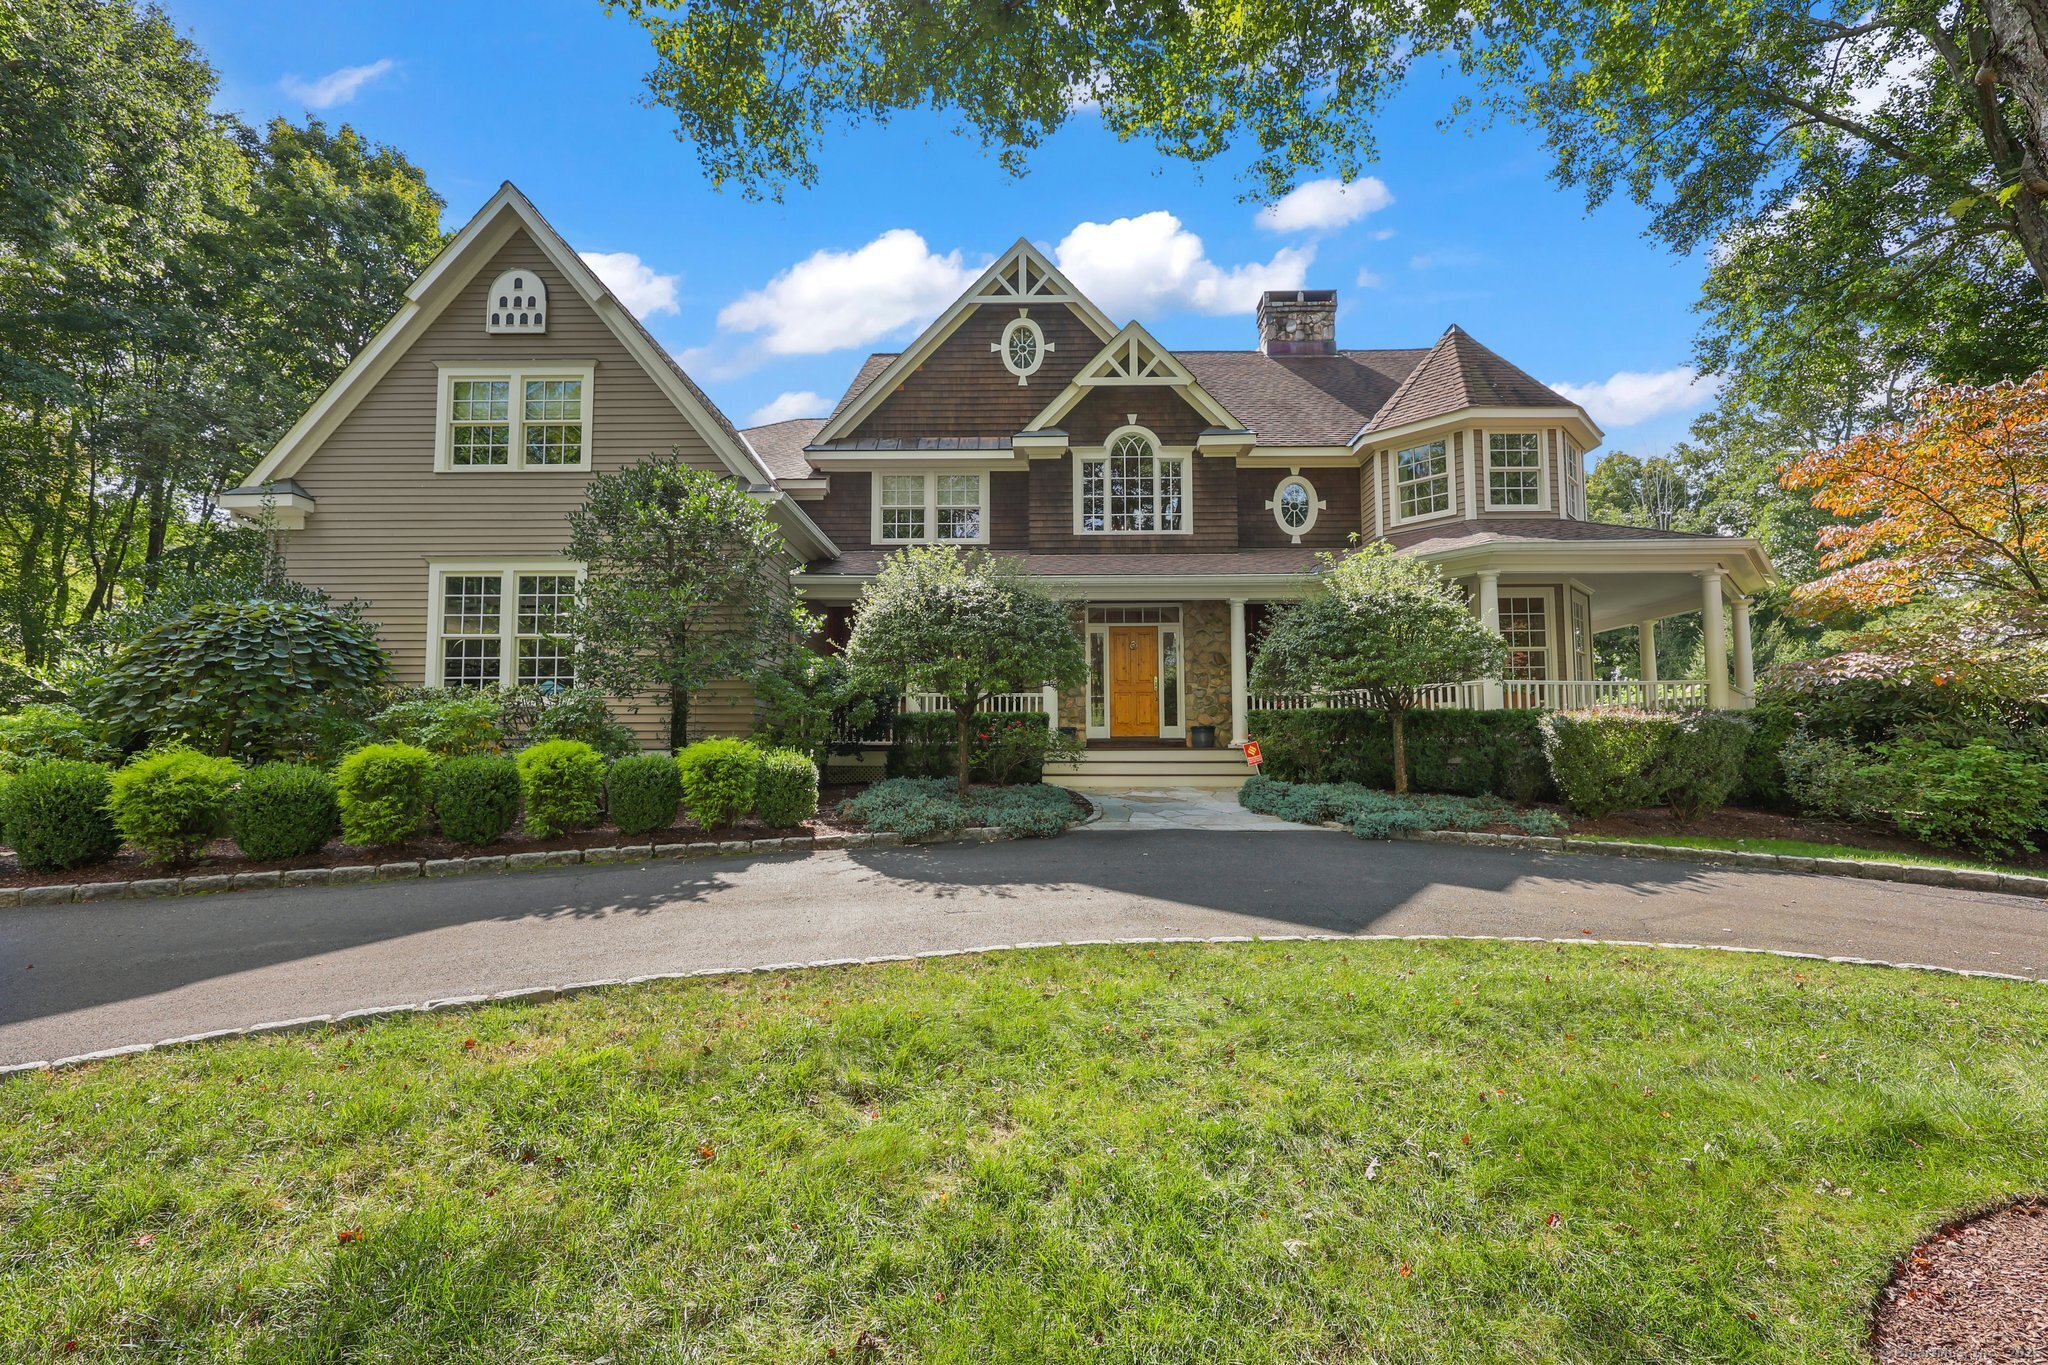
This stunning Colonial, built in 2003, offers 4,427 square feet of understated elegance, situated on a desirable one-acre lot in Weston. The home features an open floor plan with sun-filled, airy rooms throughout. Exquisite architectural details include a double-sided river rock fireplace separating the living and family rooms, antique beams, and deep moldings, adding charm and sophistication. The renovated chef's kitchen is a highlight, boasting custom cabinetry, marble countertops, Wolf range, Subzero refrigerator, and a large radiant-heated marble island countertop. The spacious primary suite features an oversized, renovated bath with a free-standing tub, marble finishes, and luxurious fixtures. With 5 bedrooms, 3 full and 2 half baths, and an additional 2,000 sq. ft. of basement with high ceilings and a fireplace that could be finished if desired, this home provides ample space for living and entertaining. The level, fully fenced backyard with a stone patio, vegetable rock -walled garden, and river rock wall is pool-ready, and the property includes a whole-house generator for added convenience. Three car garage complete with newly epoxied flooring. Located on a quiet street with a circular drive in an ideal Weston location, this very special home is a must-see!

5
beds

5
baths

4,370 Sq.Ft. LIVING AREA

1 Acres lot

Brett + Jenn Lieberman

Brett + Jenn Lieberman

Features & Amenities

Interior

  • total bedrooms5
  • Total bathrooms5
  • full bathrooms3
  • half bathrooms2
  • Laundry room Upper Level
  • APPLIANCES Oven/Range, Microwave, Range Hood, Refrigerator, Freezer, Icemaker, Dishwasher, Washer, Dryer
  • other interior Features Audio System, Security System

Area & Lot

  • Status Sold
  • Date Sold April 25, 2025
  • Living Area4,370 Sq.Ft.
  • Total Area4,370 Sq.Ft.
  • Lot Area1 Acres
  • MLS® ID24076555
  • TypeResidential
  • YEAR BUILT2003
  • Architecture StylesColonial
  • Water FrontageBeach Rights
  • Elementary SchoolHurlbutt
  • Middle SchoolWeston
  • High SchoolWeston

Exterior

  • Garage Space3.0
  • water SourcePrivate Well
  • roofAsphalt Shingle
  • lot featuresFence - Wood, Fence - Privacy, Treed, Level Lot
  • parkingAttached Garage
  • HEAT TYPEHot Water
  • AIR CONDITIONINGCentral Air, Zoned
  • sewerSeptic
  • SubstructureConcrete
  • other exterior FeaturesPorch, Gutters, Lighting, French Doors, Patio

Financial

  • Sales Price$2,200,000
  • Real Estate Tax $28,238/yr
  • Zoning R
View Virtual Tour

Work With Us

Follow Me on Instagram