Leave a Message

Thank you for your message. We will be in touch with you shortly.

1 Island Drive Unit: 9
SEE ALL PHOTOS
1 Island Drive Unit: 9
Coming Soon

1 Island Drive Unit: 9

1 Island Drive Unit: 9, Norwalk, Connecticut 06855

$7,950
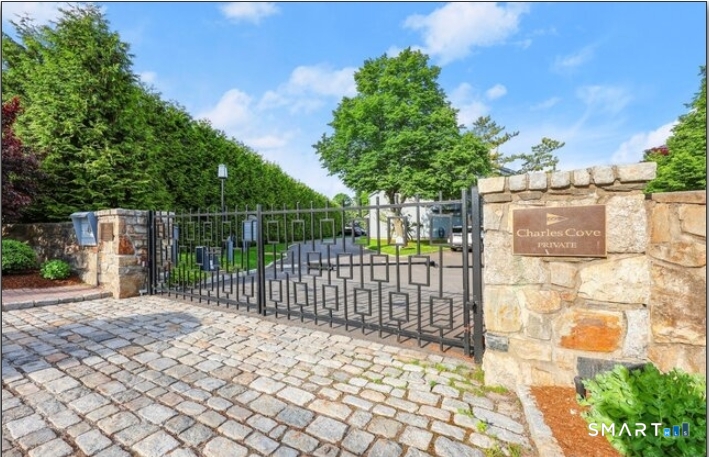
Resort-style waterfront living awaits at prestigious Charles Cove. This beautifully RENOVATED 2-bedroom, 2.5-bath townhouse offers 2,032 square feet of elegant living with soaring cathedral ceilings, gleaming hardwood floors throughout, and an open floor plan that perfectly blends comfort and sophistication. The dramatic Great Room is the centerpiece of the home, featuring a stunning wood-burning fireplace, vaulted ceilings, and access to a private deck-ideal for morning coffee or evening entertaining. The renovated open-concept kitchen flows effortlessly into the living and dining areas, creating a bright and inviting space for everyday living. The sought-after first-floor primary suite offers exceptional convenience and privacy, complete with its own private deck, creating a peaceful retreat. A spacious second bedroom with an en-suite bath provides the perfect accommodations for guests or a home office. An attached garage and generous storage add to the home's appeal. Enjoy the exceptional lifestyle that makes Charles Cove one of Fairfield County's premier waterfront communities. Residents have access to a heated waterfront pool, tennis and pickleball courts, marina, scenic waterfront boardwalk, and beautifully maintained grounds. Just minutes from vibrant SoNo, Calf Pasture Beach, Metro-North, I-95, restaurants, shopping, and everything the Connecticut shoreline has to offer. Avail unfurnished for 1 year lease at $7,950 per month. Rarely does an opportunity arise to lease

2
beds

3
baths

2,032 Sq.Ft. LIVING AREA

Hope  Klein

Hope Klein

Features & Amenities

Interior

  • total bedrooms2
  • Total bathrooms3
  • full bathrooms3
  • APPLIANCES Electric Cooktop, Electric Range, Microwave, Range Hood, Refrigerator, Freezer, Dishwasher, Disposal
  • other interior Features Auto Garage Door Opener, Central Vacuum

Area & Lot

  • Status Coming Soon
  • Living Area2,032 Sq.Ft.
  • Total Area2,032 Sq.Ft.
  • MLS® ID24187751
  • TypeResidential
  • YEAR BUILT1982
  • NeighborhoodSilvermine
  • Architecture StylesTownhouse
  • Water FrontageHarbor, Dock or Mooring, Water Community
  • Elementary SchoolMarvin
  • High SchoolNorwalk

Exterior

  • Garage Space1.0
  • water SourcePublic Water Connected
  • PoolPool House, Safety Fence, In Ground Pool
  • lot featuresProfessionally Landscaped
  • parkingAttached Garage
  • HEAT TYPEHot Air
  • AIR CONDITIONINGCentral Air
  • sewerPublic Sewer Connected

Financial

  • Sales Price$7,950
  • HOA $850/mo
  • Zoning B

Mortgage Calculator

Estimate your monthly mortgage payment, including the principal and interest, property taxes, and HOA. Adjust the values to generate a more accurate rate.
All estimates are provided for informational purposes only. Actual amounts may vary.
$0,000 Your Payment 20 15 65
$0,000 Your Payment

Silvermine

Explore

Work With Us

Follow Me on Instagram