Property photo 1
Property photo 2
Property photo 3
Property photo 4
Property photo 5
4 Beds
3 Baths
2,101 sqft

$850,000

47 Fox Run Road, Norwalk CT, 06850

Price per sqft$404.57
Built in1972
Property size2,101 sqft
Property typeResidential

Overview

Pending

Under Contract

Listed Sep 22, 2026

Updated 3 weeks ago

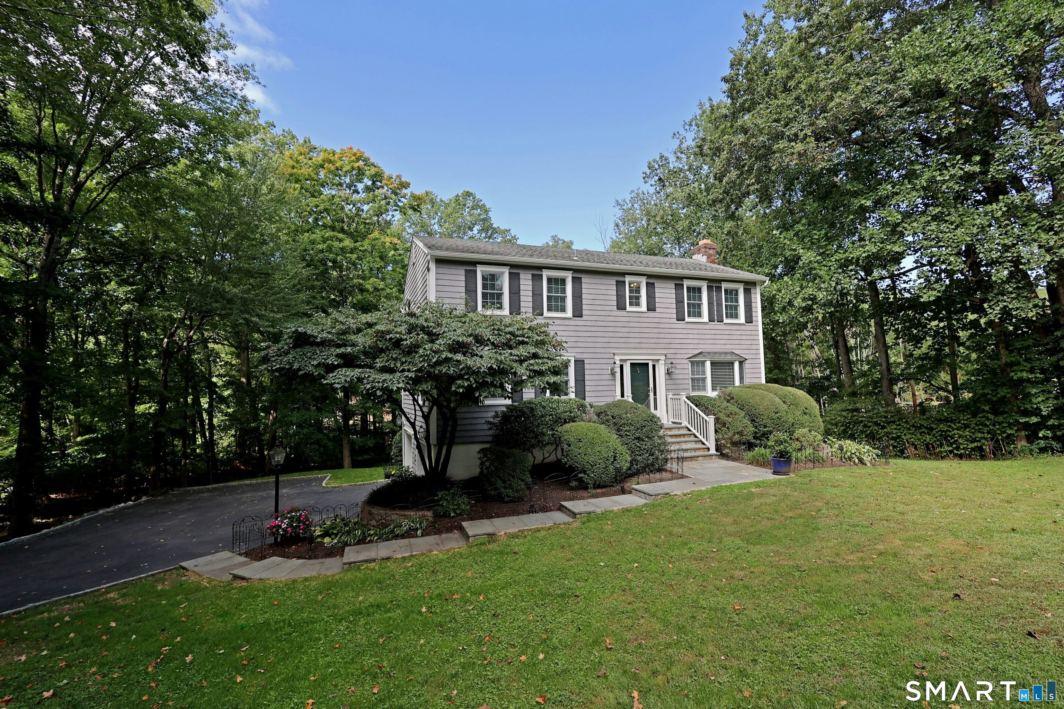
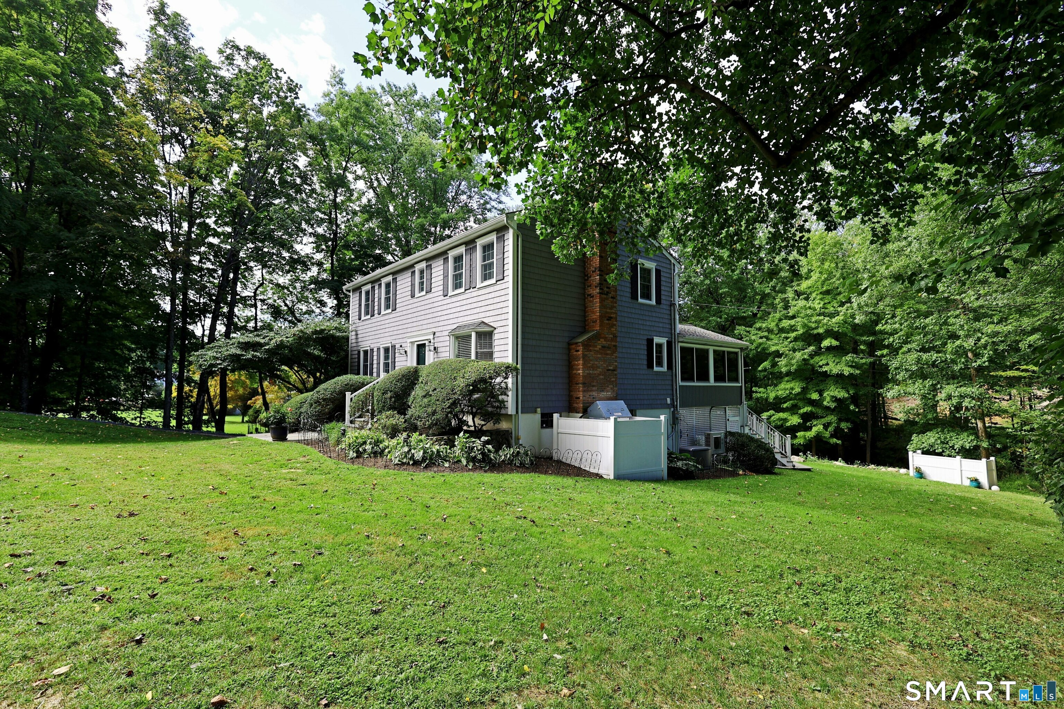
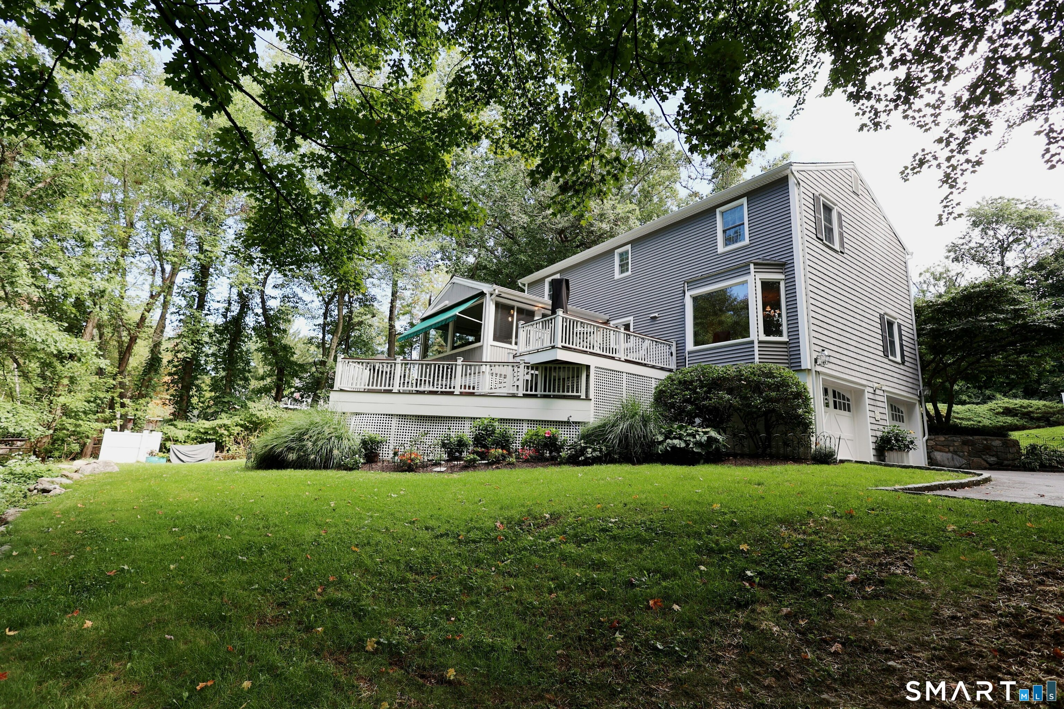
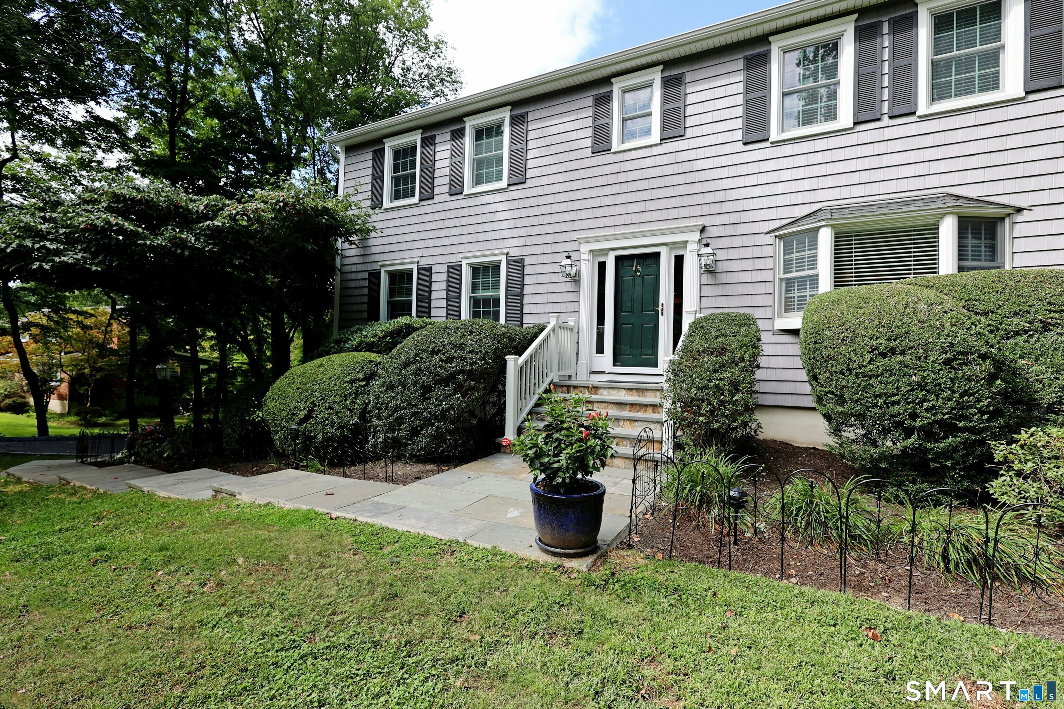
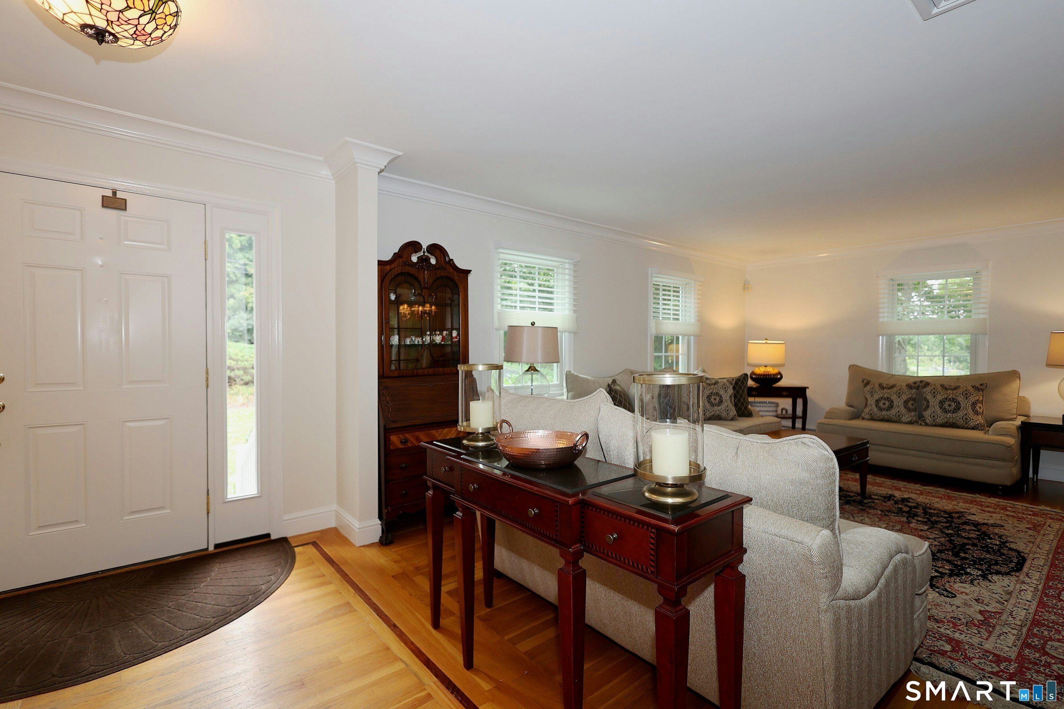
Welcome to 47 Fox Run Road, a meticulously maintained four-bedroom Colonial set on a picturesque 1.05-acre lot in one of Norwalk's most desirable neighborhoods. This home showcases quality construction featuring hardwood floors, new windows, central air, a whole-house generator, and much more! Filled with natural light, the home is designed for everyday comfort and easy entertaining. Brand-new bluestone front steps lead you to a freshly painted interior with a generous main-level layout. A spacious formal living room and elegant dining room flow naturally into an inviting family room complete with a fireplace. The kitchen serves as the heart of the home, complete with a Sub-Zero. Completing the main level is a laundry room & formal powder room. Upstairs, you will find four spacious bedrooms, including a primary suite featuring a newly renovated en-suite bath. A second newly renovated full bathroom serves the remaining bedrooms with crisp, modern finishes. Outdoor living is a highlight with a brand-new, low-maintenance Trex deck overlooking a pristine, manicured yard-a private oasis ideal for outdoor dining, play, and gatherings. Enjoy versatile year-round space in the light-filled four-season porch equipped with its own ductless split heating and cooling system. Additional features include a full 1,040-square-foot basement providing abundant storage and future expansion potential, an oversized garage, and new doors. A True commuter's dream, just minutes from the Merritt

$5,655/mo

Est. mortgage payment based on a $850,000 home price.

All estimates are provided by Luxury Presence for informational purposes only. Actual amounts may vary.

Additional information

MLS® ID
24203338

Interior Features

Bedrooms
4
Bathrooms
3
Fireplace
Yes
Cooling
Yes
Heating
Yes
Basement
Yes

Exterior Features

Lot Size
1.05 Acres

Other Property Details

Taxes
$11,644
Tax Frequency
Annually
Garage
Yes
MLS provider logo

Listed by Jay Contessa with William Pitt Sotheby's Int'l (203) 461-3880

The IDX display contains information sourced from SmartMLS, Inc. as of 10/7/2026. This information is for personal, non-commercial use only and may not be used for any purpose other than identifying properties the viewer may be interested in purchasing. MLS data is generally considered reliable but is not guaranteed accurate by the MLS. Buyers are responsible for verifying all information and should conduct their own investigation or consult a professional. Some MLS data may have been provided by sources other than the listing agent. Unless stated in writing, the Broker/Agent has not verified information obtained from outside sources. The Broker/Agent may or may not have been the listing and/or selling agent, and cannot guarantee the accuracy of any property location shown on a map. Any offer of compensation is made only to participants of the MLS where the listing is filed.

©2026 SmartMLS, Inc. All rights reserved.

Data last updated on 10/7/2026 at 5:09 AM UTC.

Powered by Luxury Presence
